5054 & 5500 South Freeway
This project includes a 32′ clear speculative tilt wall industrial facility totaling 212,175 sf with an additional trailer parking.
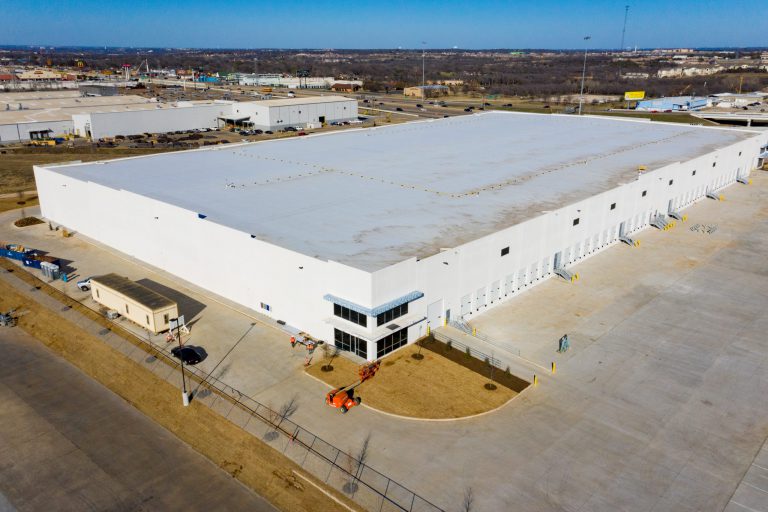
This project includes a 32′ clear speculative tilt wall industrial facility totaling 212,175 sf with an additional trailer parking.
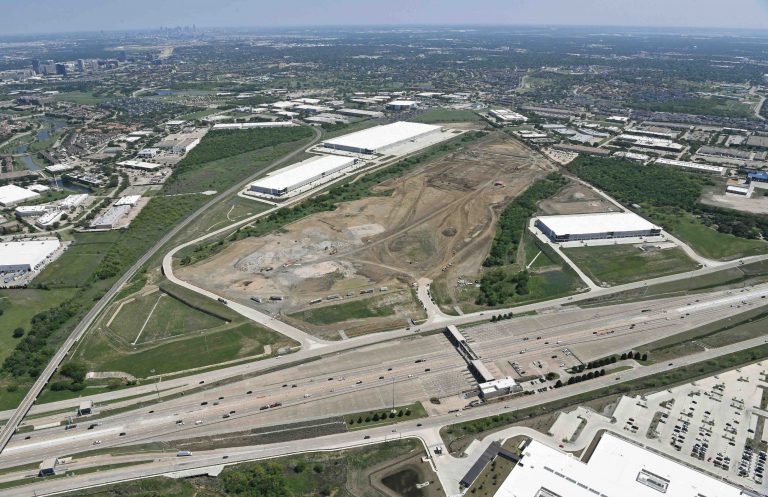
Phase I for this project consist of mass grading and infrastructure of 200 acres for current and future phase, and the construction of three speculative tilt wall warehouse buildings totaling 1,049,000 sf.
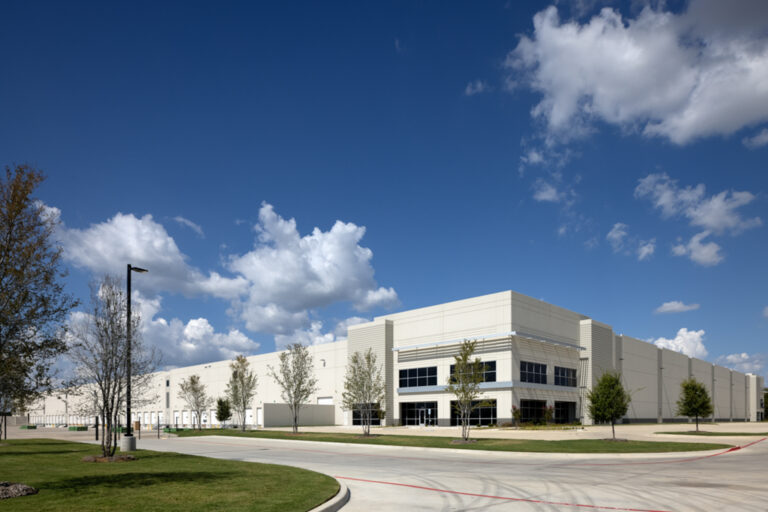
This project is a multi building MEP Design-Build project at DFW Airport, and consists of one 401,280 sf speculative warehouse and one 431,320 sf speculative warehouse.
Also included with this project is offsite infrastructure work within the City of Grapevine.
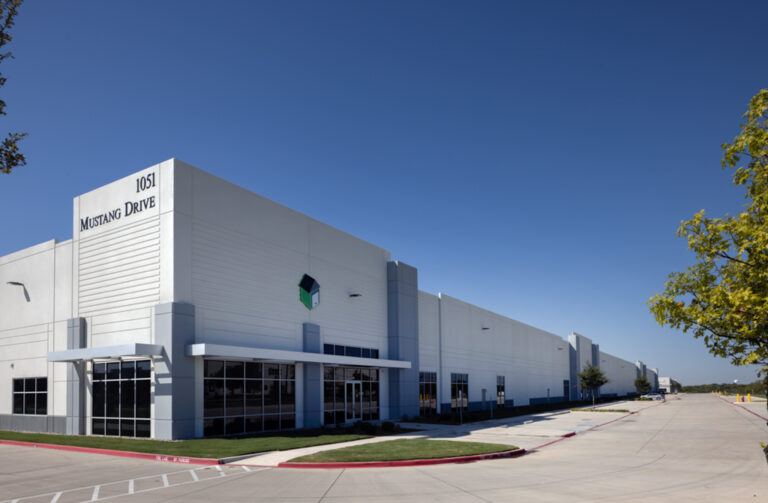
Single building MEP Design-Build project at DFW Airport, this project consists of the construction of a 145,090 sf speculative warehouse.
Also included with this project is offsite infrastructure work within the City of Grapevine.
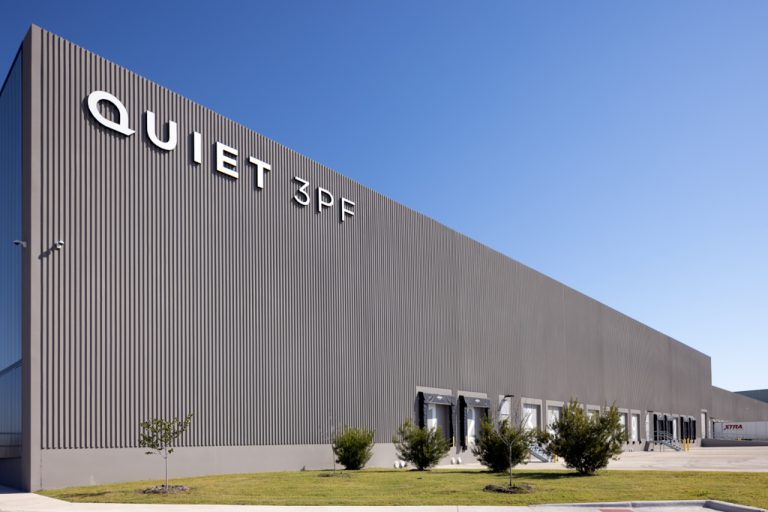
Phase one of this project includes the demolition of an existing 250,000 sf building with associated pavement and site improvements.
Phase two consist of new construction of a 328,000 sf air conditioned tilt wall distribution facility with 13,000 sf being office finish out.
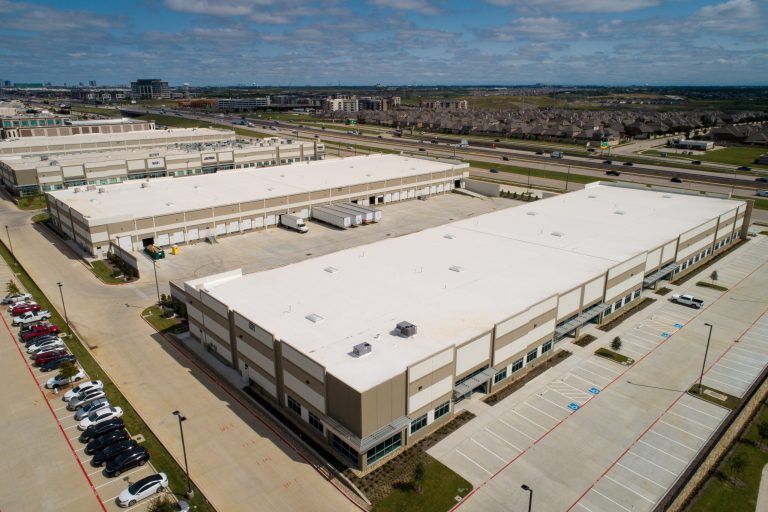
This project includes two 24′ clear, speculative tilt wall distribution centers totaling 137,338 sf.?
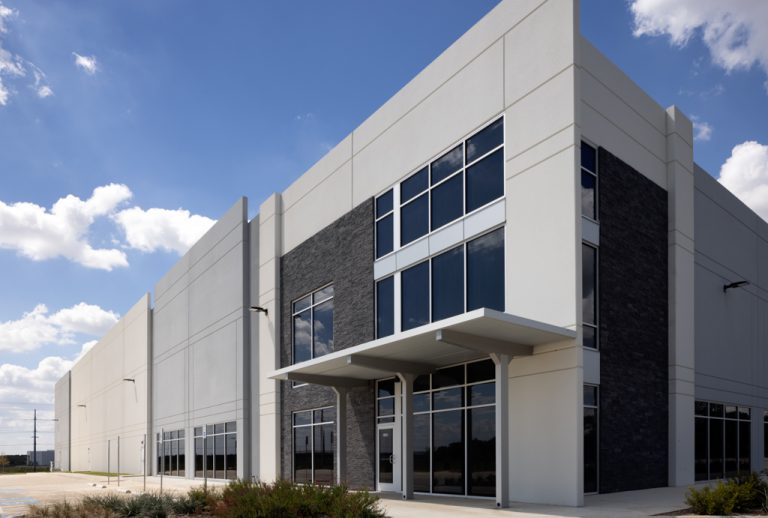
This project is a two building development of speculative distribution warehouse totaling 1,017,513 sf. Envelopes are load bearing tilt-up concrete panels on reinforced concrete pier foundations. Exterior to be painted concrete panels, glass and stone veneer.?
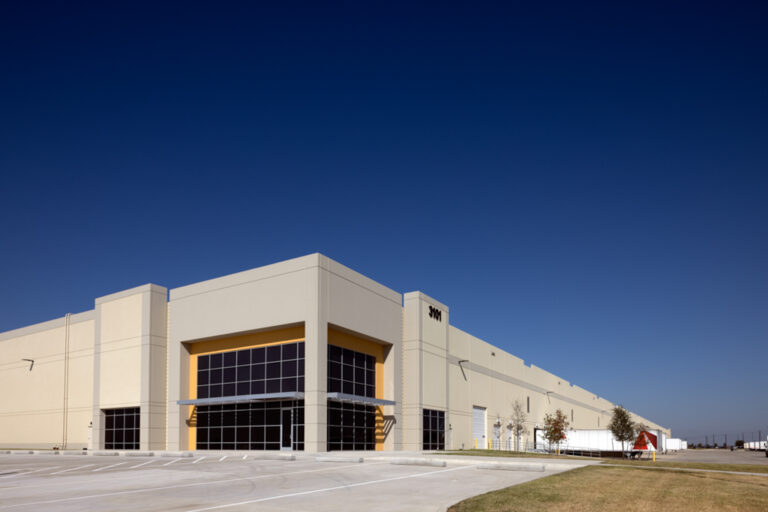
This project is a 648,000 SF, 36′ clear height, speculative tilt wall industrial warehouse with large retaining walls and offsite public road improvements.
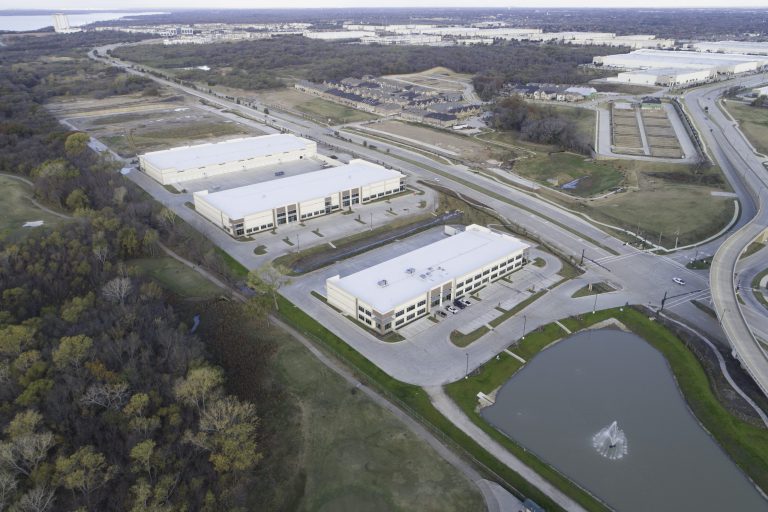
This project consist of a three building development of speculative office/warehouse. Building 1 clear height is 24′ and Buildings 2 & 3 are 28′ clear. Envelopes are load bearing tilt-up concrete panels on reinforced concrete foundations. Exterior to be painted concrete panels, glass and thin brick veneer. Building slabs to be 6″ concrete with 10 mil vapor barrier. Roof to be white 45mil TPO mechanically fastened on rigid insulation. Roof structure to be metal deck, steel bar joists and girders supported by steel columns. ESFR wet-pipe fire protection system will be installed per NFPA-13 requirements.
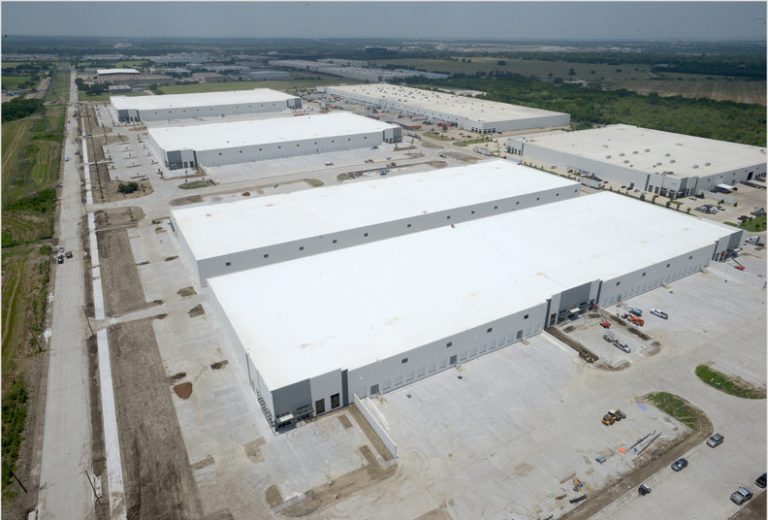
This project includes four speculative tilt wall industrial facilities, including two cross-dock (36′ clear) and two front-load (32′ clear), totaling 1,058,995 sf on an 86-acre site in the Carter Industrial Complex in South Fort Worth.
Send us a quick note about your project and a member of our team will contact you soon to discuss what’s possible.