Caterpillar Parts Distribution
32’Clear, 510,000 SF Parts Distribution and Logistics Facility; an Expansion to the Existing Caterpillar Building.
Includes T8 Warehouse Lighting and 26,000 SF of Office Mezzanine.

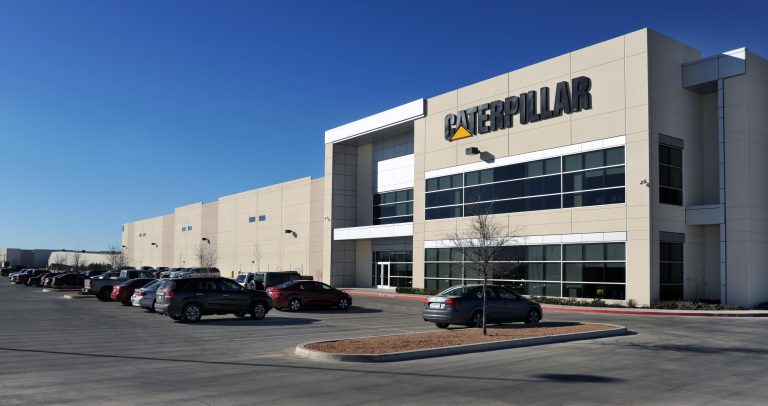
32’Clear, 510,000 SF Parts Distribution and Logistics Facility; an Expansion to the Existing Caterpillar Building.
Includes T8 Warehouse Lighting and 26,000 SF of Office Mezzanine.
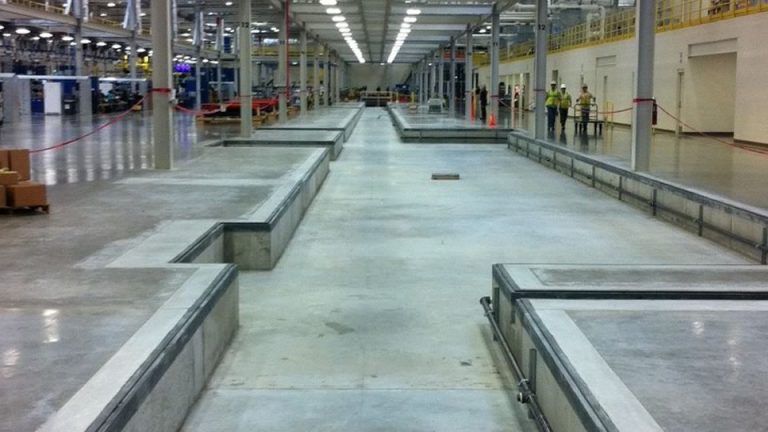
New 1,200 linear foot manufacturing assembly line for Caterpillar, Inc.
Project includes design management and construction of the new concrete structure with steel supporting system and steel plate surfaces.

840,000 SF concrete tilt wall engine assembly and manufacturing facility.
Includes 40,000 SF of office space.
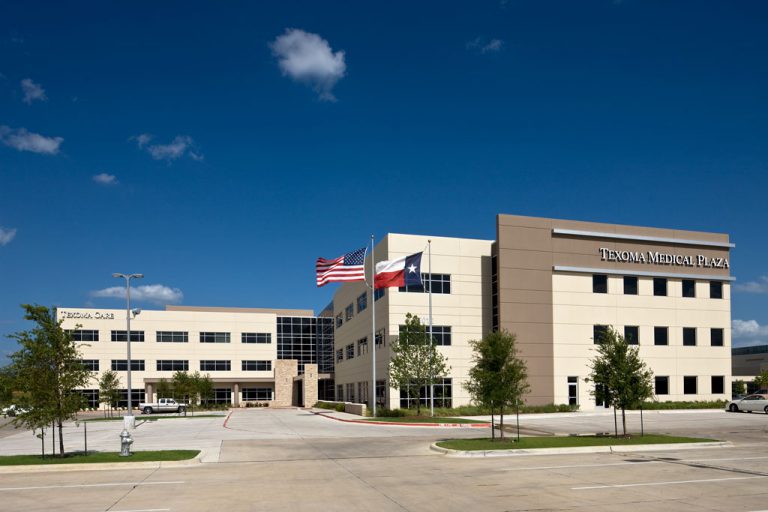
120,000 SF Medical Office Building.
Includes 38,100 SF of Primary Care and Family Practice Medical Office space built concurrently.
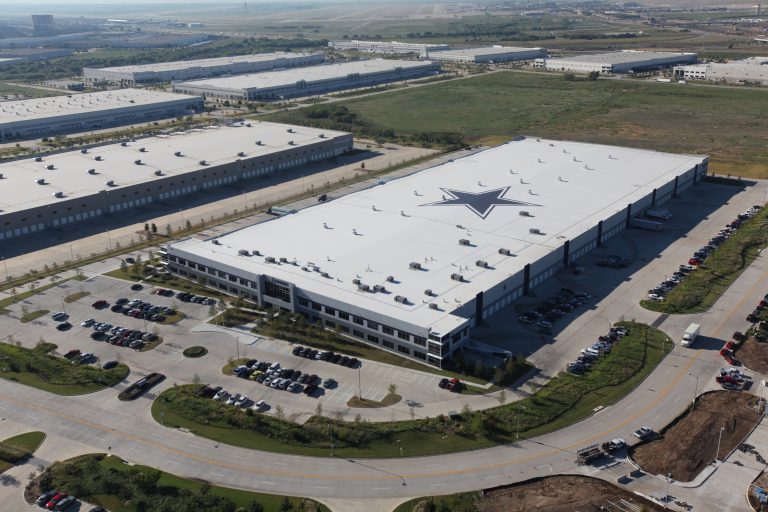
400,000 SF distribution facility for Dallas Cowboys Merchandising.
Includes 40,000 SF of office and 20,000 SF of mezzanine.
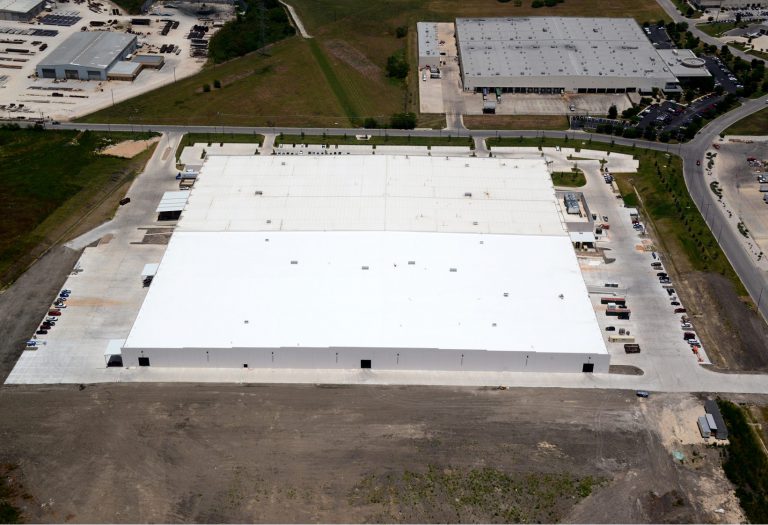
280,000 SF tilt wall expansion of the existing Caterpillar manufacturing facility.
Project includes structural steel frame, machine line foundations, and MEP 20,000 amp service with centrifugal chiller cooling.
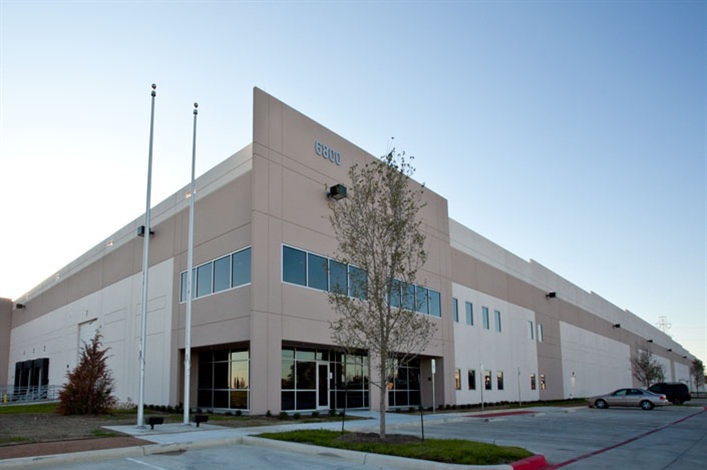
A 265,000 SF tilt-wall facility is that includes 10,000 SF of bi-level office space and a 6,000 SF central plant.
Building features include a 32-foot clear height, 20,000 AMP dual-feed power services, 1,200 tons of chilled water cooling machining and manufacturing.
Send us a quick note about your project and a member of our team will contact you soon to discuss what’s possible.