DFW Park 161 Phase III – Amazon DDX3
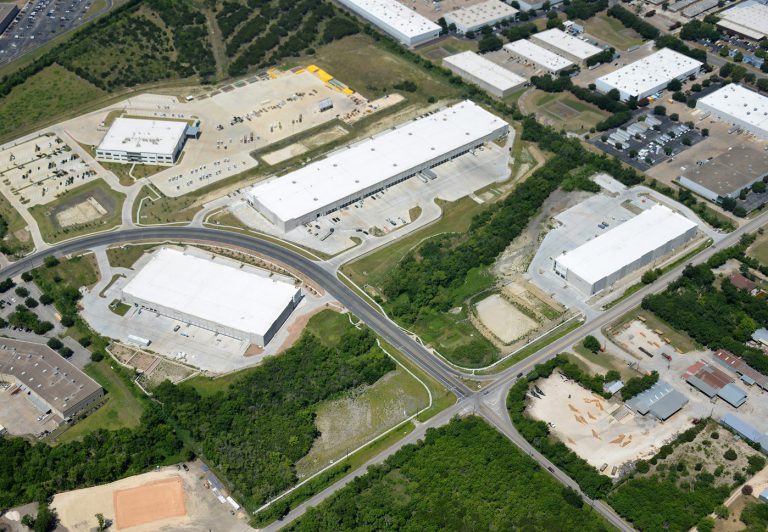
Phase I for this project consist of mass grading and infrastructure of 200 acres for current and future phase, and the construction of three speculative tilt wall warehouse buildings totaling 1,049,000 sf.
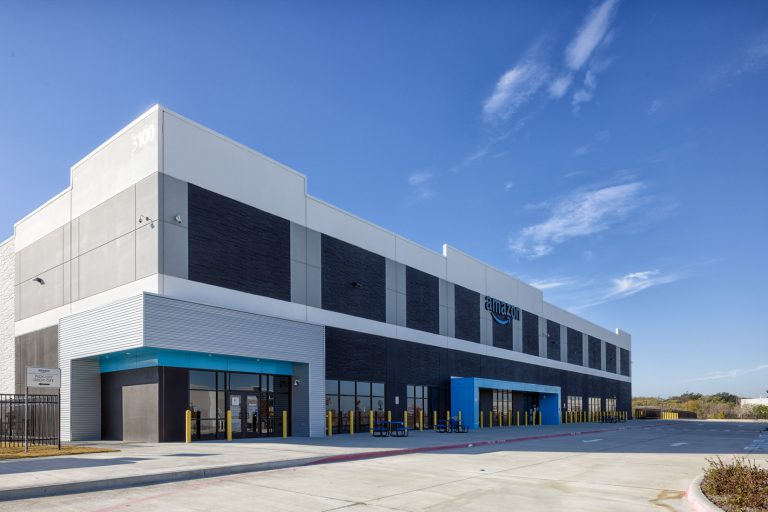
Phase I for this project consist of mass grading and infrastructure of 200 acres for current and future phase, and the construction of three speculative tilt wall warehouse buildings totaling 1,049,000 sf.
Three speculative tilt wall industrial facilities in Austin, TX totaling 356,000 SF.
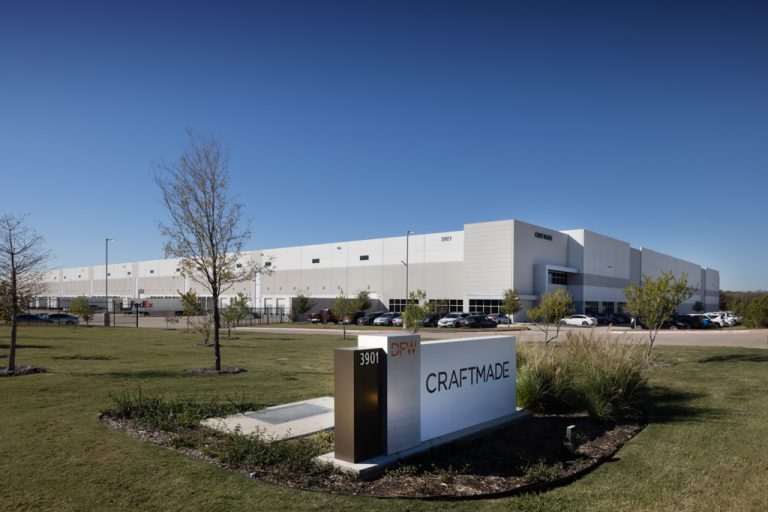
425,000 SF, 36’ clear, cross dock warehouse with a future BTS. This project also includes relocating an existing water line and road improvements for DFW Airport.
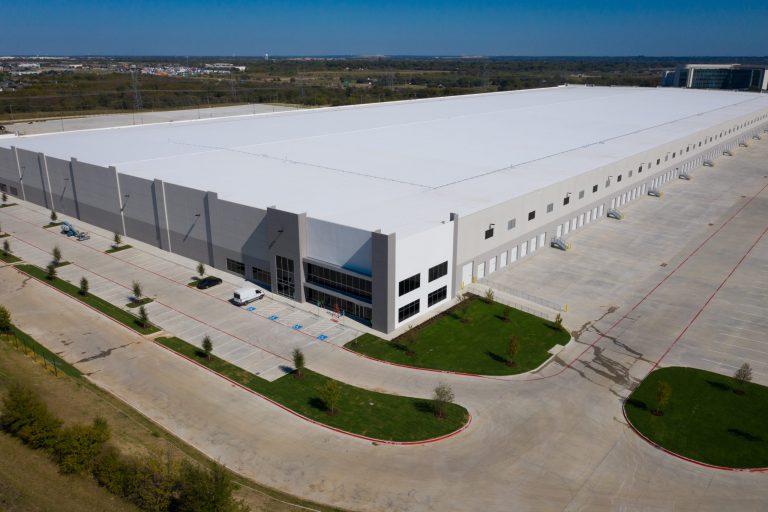
A 40’ clear speculative tilt wall industrial warehouse totaling 864,045 SF.
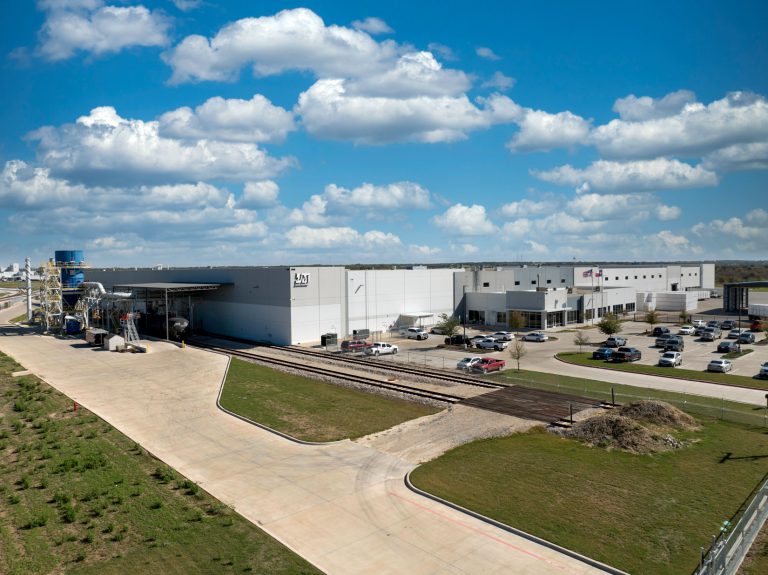
This project consist of a tilt wall manufacturing facility including an office for Johns Manville, totaling 418,548 SF.
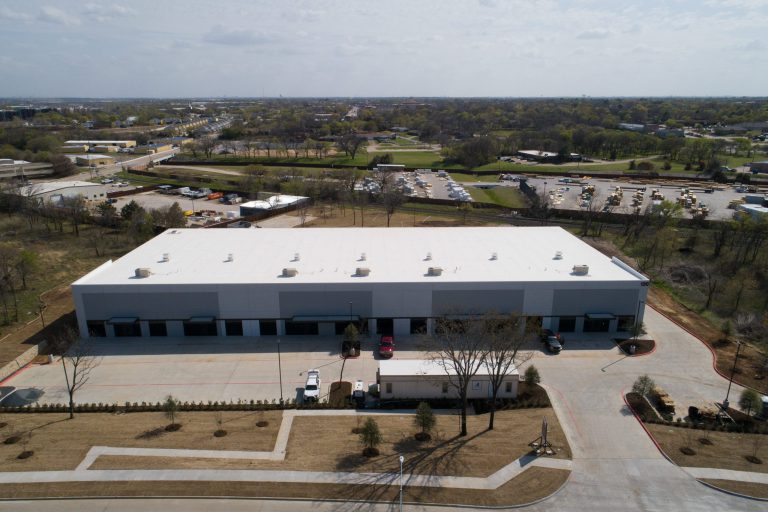
This project consist of a 40,500 sf tilt wall warehouse and includes a 7,000 sf value office finish out.
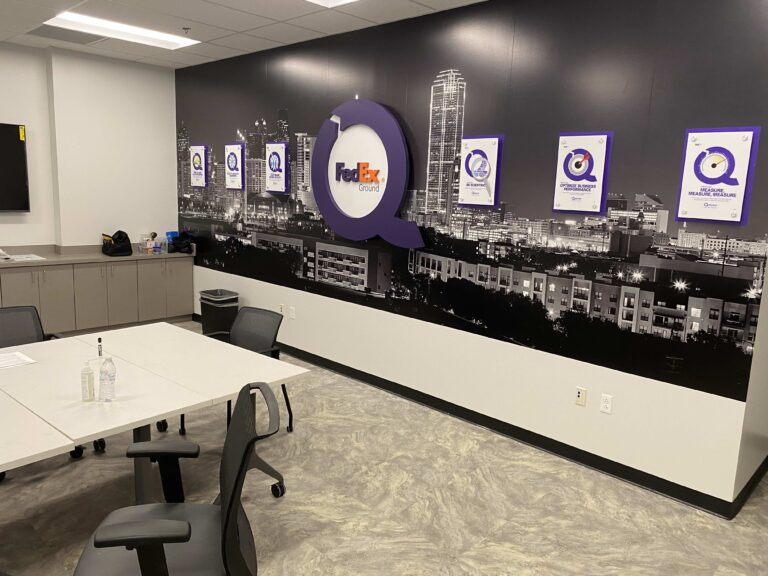
Tenant finish-out totaling 156,700 SF for FedEx. Project included 12,000 SF of office space, separate warehouse restrooms, addition of ramps, dock levelers, HVLS fans, exhaust fans, louvers, infrared tube heaters and fenced truck courts with automatic gates.
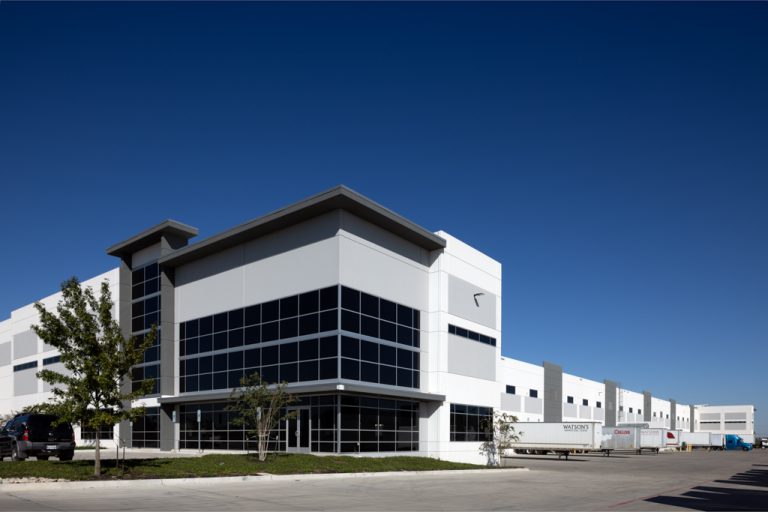
This project consist of two tilt wall industrial shell buildings, one 36’ clear, one 40’ clear and totaling 955,360 SF.
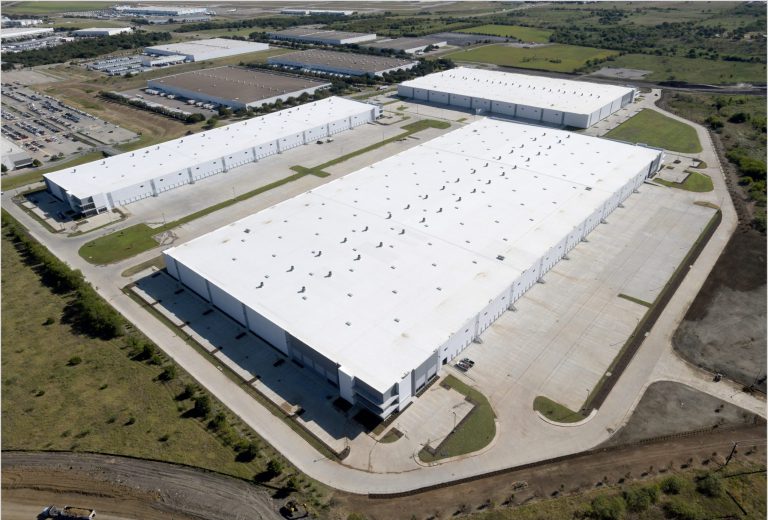
This project includes three speculative tilt This project includes three speculative tilt wall distribution facilities totaling 1,404,690 SF.
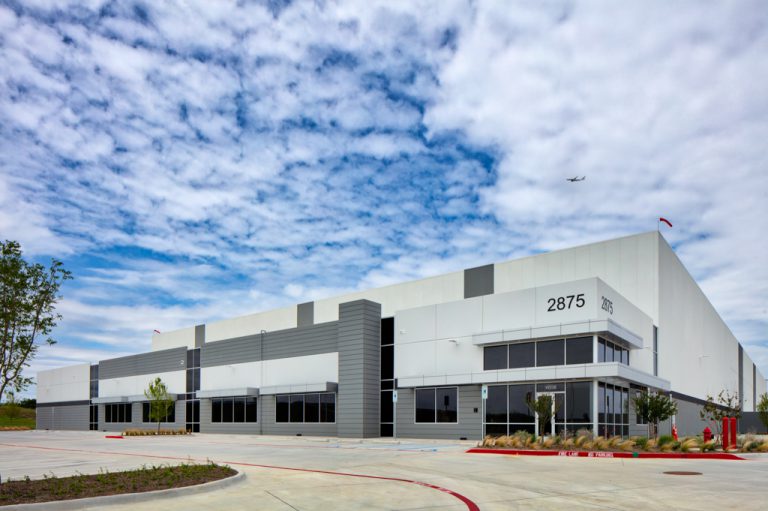
A 140,056 SF packaging, processing and warehouse space for the American Meat Corporation. This project also includes Tenant Finish out consisting of freezer, cooler, dry pack, process and box make-up areas, 15 dock positions on the north side, IMP panel insulation utilized in all cool spaces, a complete process room with SS floor drains and plumbing connections and an office space with mezzanine.
Send us a quick note about your project and a member of our team will contact you soon to discuss what’s possible.