Hutto Mass Grading
A mass grading project consisting of over 158-acres, split into two phases.
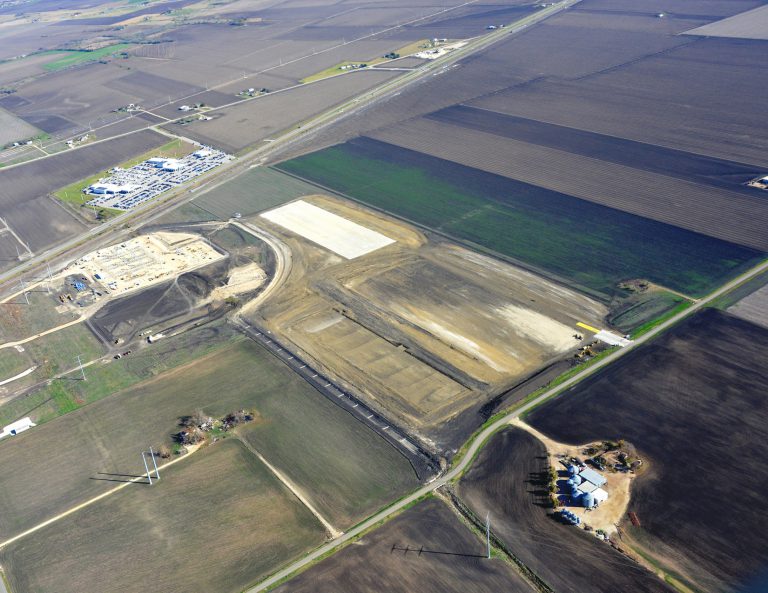
A mass grading project consisting of over 158-acres, split into two phases.
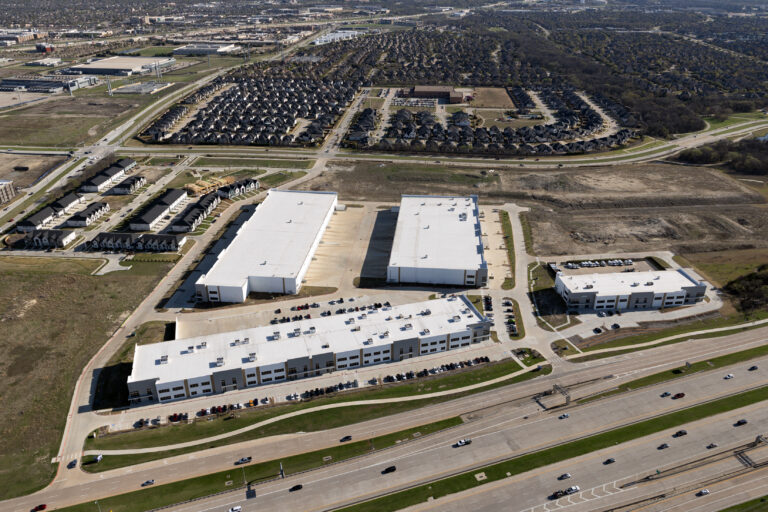
Phase I of the project consists of four speculative tilt wall warehouses totaling 370,860 SF. Building one is 33,116 SF with a 28’ clear height, building two is 94,413 SF with a 32’ clear height, building three is 115,208 SF with a 32’ clear height and building four is 128,132 SF with a 32’ clear height….
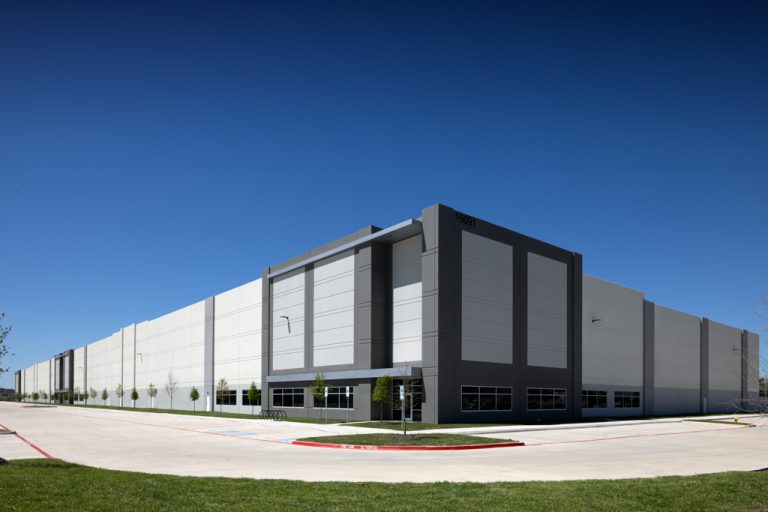
This project includes three speculative tilt wall industrial facilities, including two cross-dock (36′ clear) and one rear-load (32′ clear), totaling 1,231,318 sf on an 74-acre site in the Passport Industrial Park at DFW Airport.
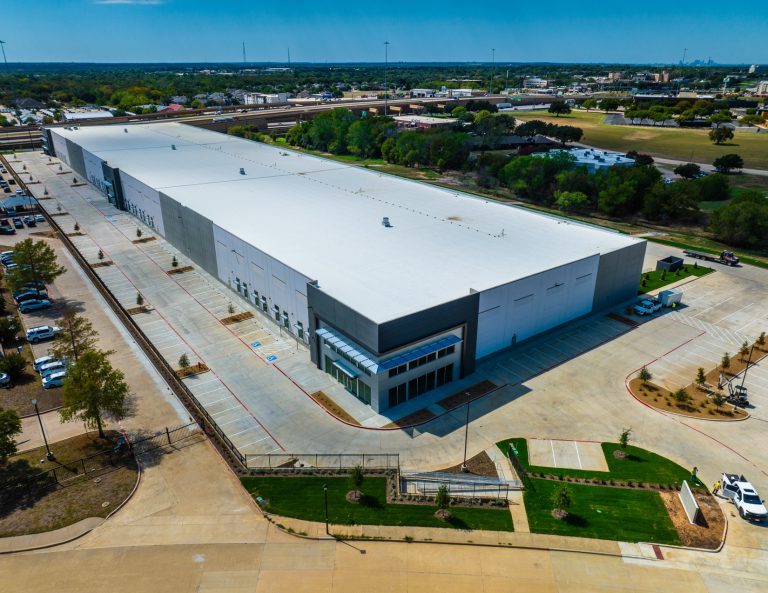
This project consist of a 181,320 SF speculative tilt wall industrial building
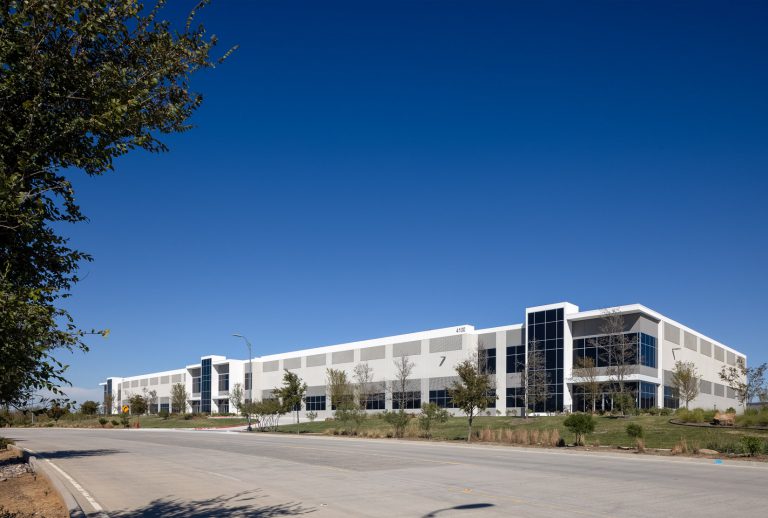
125,433 SF speculative tilt wall speculative distribution warehouse
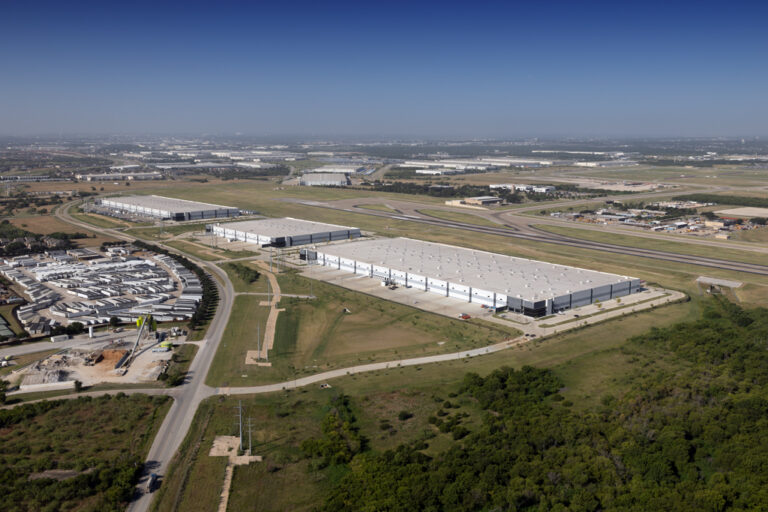
Three speculative tilt wall distribution facilities, totaling 1,577,878 SF and includes upgrades to DFW Airport/FAA Equipment
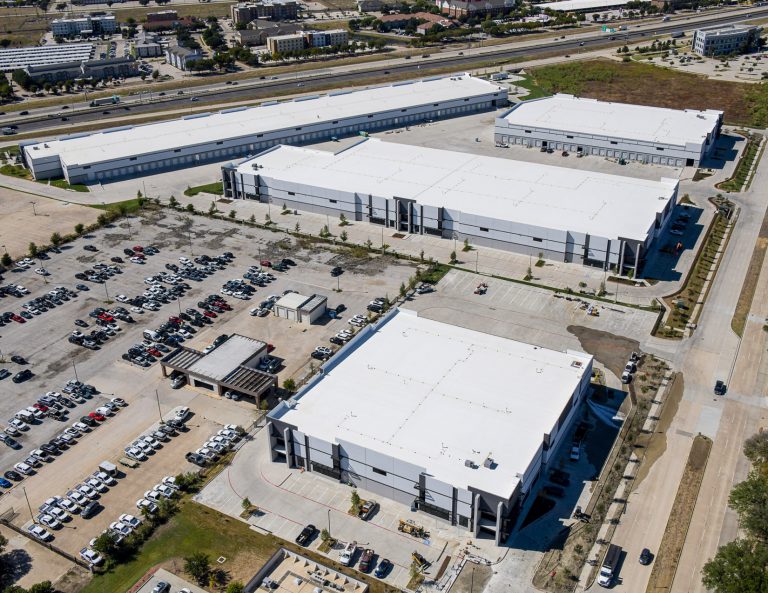
The development consists of four speculative one-story tilt wall buildings with intended office/warehouse use totaling 429,027 SF. Building 1 & 4 will have a clear height of 28′, buildings 2 & 3 will have a clear height of 32′.
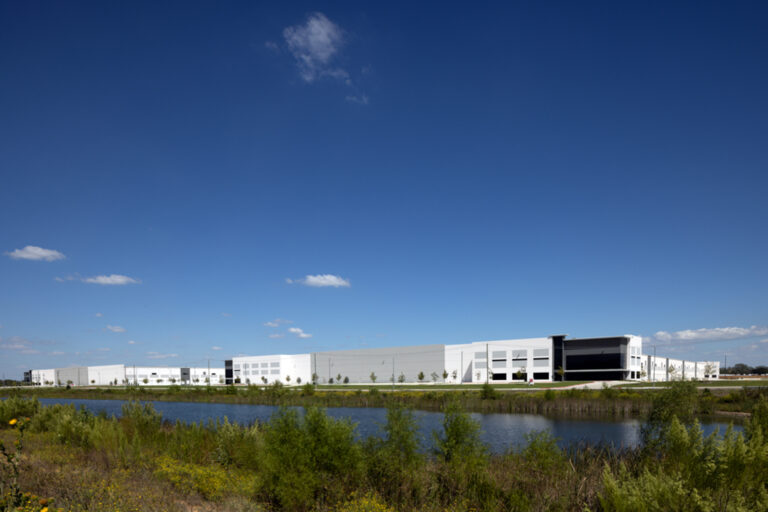
Two speculative tilt wall distribution facilities, totaling 1,491,422 SF
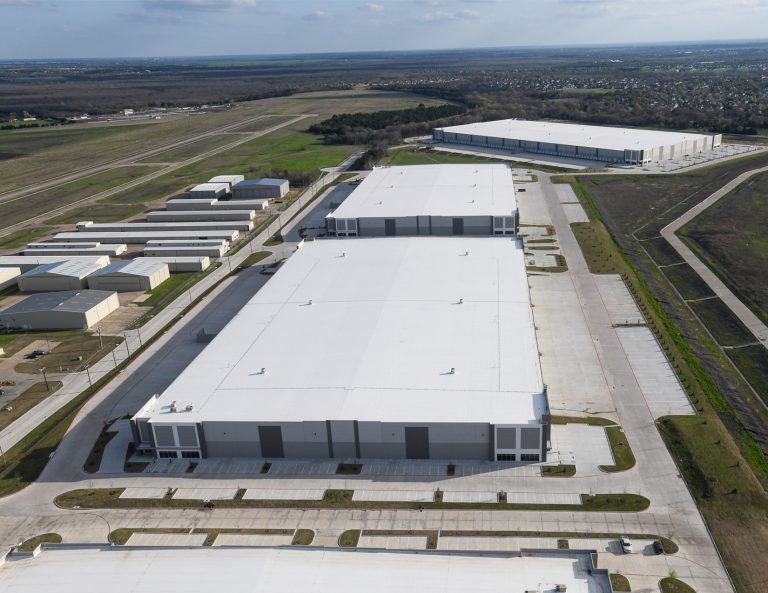
Three 40′ clear speculative tilt wall industrial facilities in totaling 1,326,450 SF
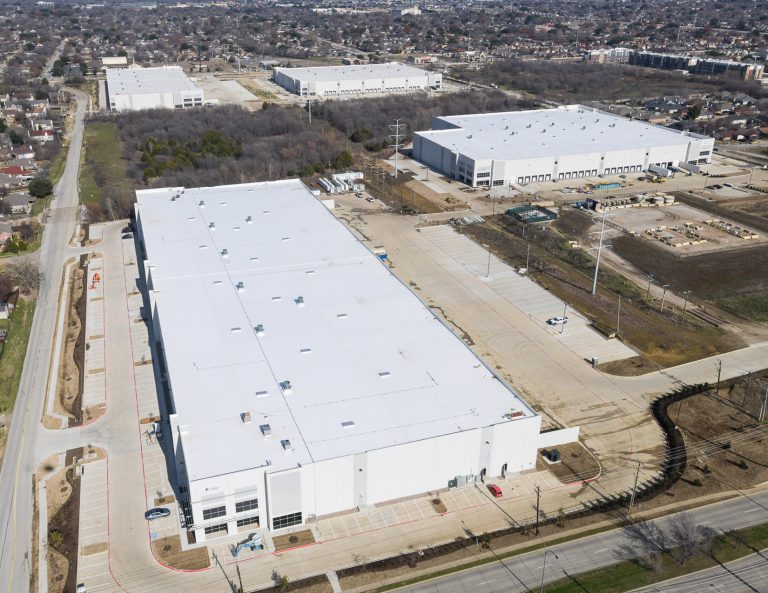
Four speculative, one-story tilt wall warehouse buildings with 36 ft clear height and cross dock capabilities. All buildings will have future office space on the corners. In addition, all buildings will be LEED Silver Certified.
Send us a quick note about your project and a member of our team will contact you soon to discuss what’s possible.