FCC Material Recovery
65,000 SF tilt wall material recovery center (Recycling Facility)

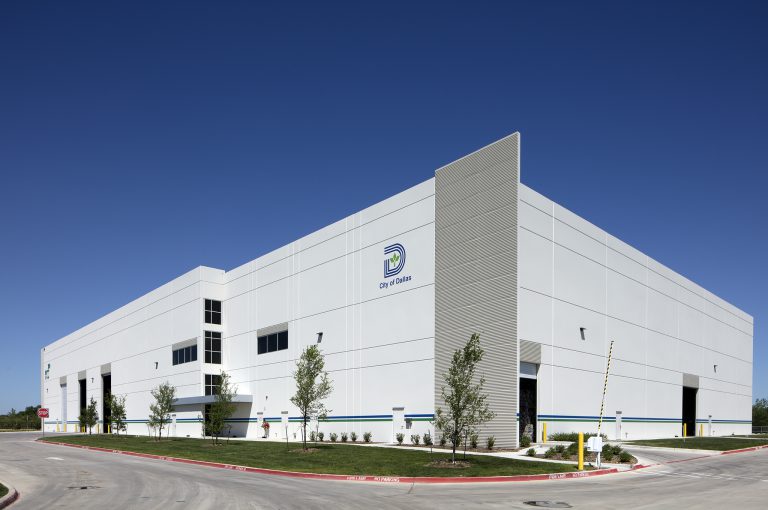
65,000 SF tilt wall material recovery center (Recycling Facility)
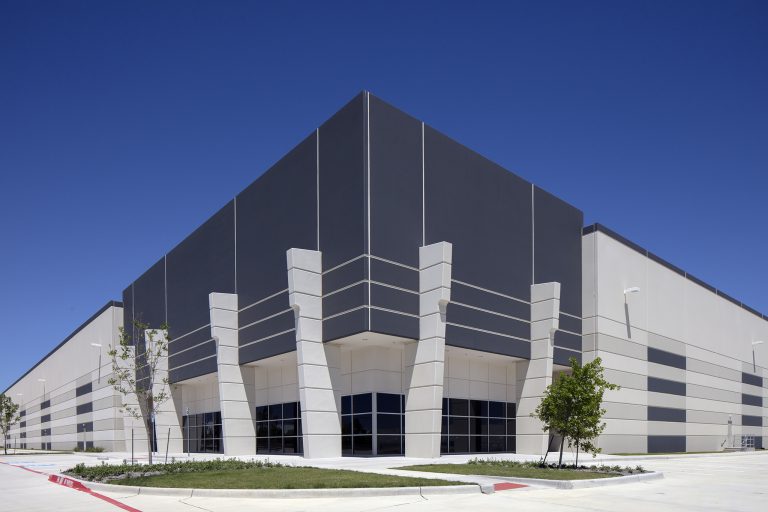
261,000 Square Foot Tilt Wall Spec Distribution Center and Mass Grading for Future Development.
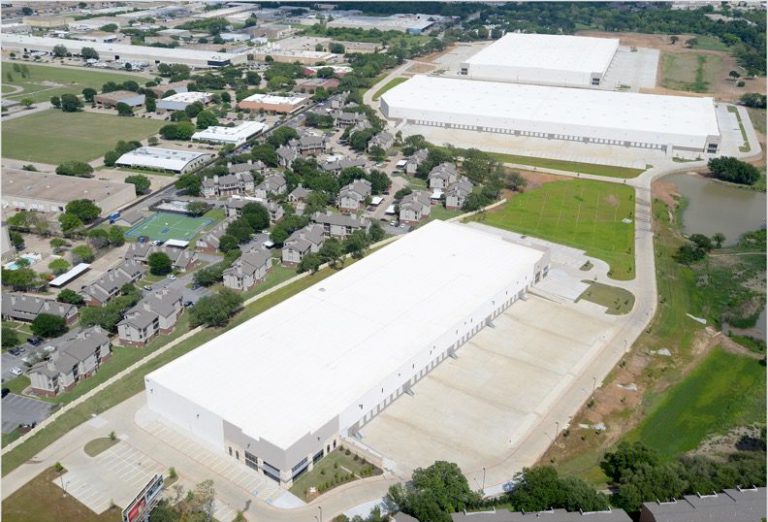
Design-Build Industrial Development Including Sitework and 3 Speculative Tilt Wall Buildings Totaling 1,051,000 SF.
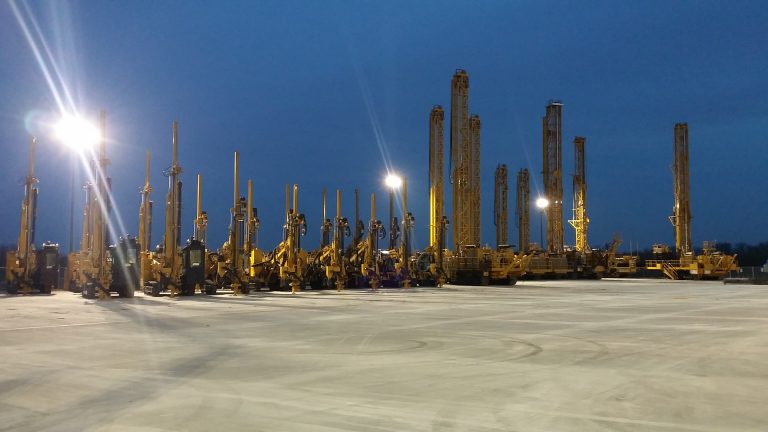
CAT Denison 2014 Capital Improvements includes 150,000 square feet of specialized heavy duty paving and utilities.
Project also consists of several major MEP upgrades including specialized lighting, fume exhaust, HVAC, and dust collection systems.
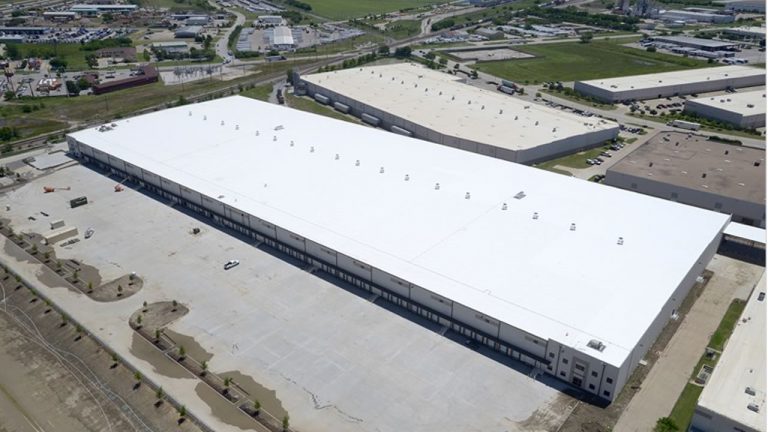
430,500 SF 32′ clear tilt wall logistics and light assembly facility.
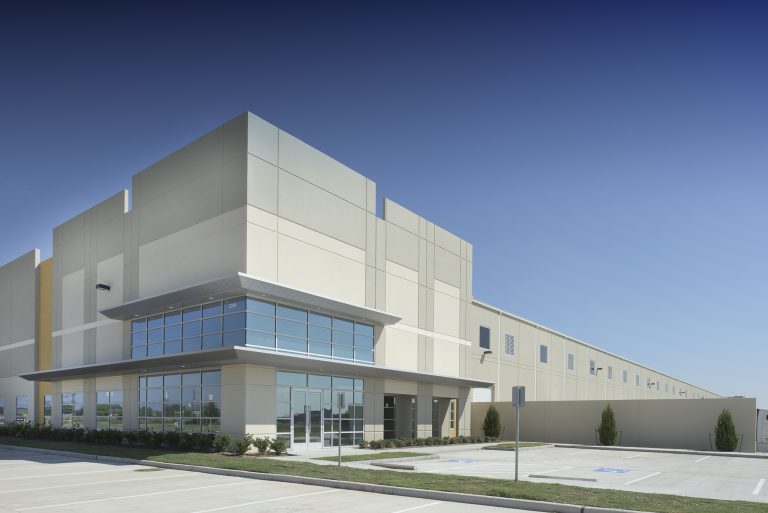
This project includes a 373,860 SF tilt wall 32′ clear, cross-dock distribution center.
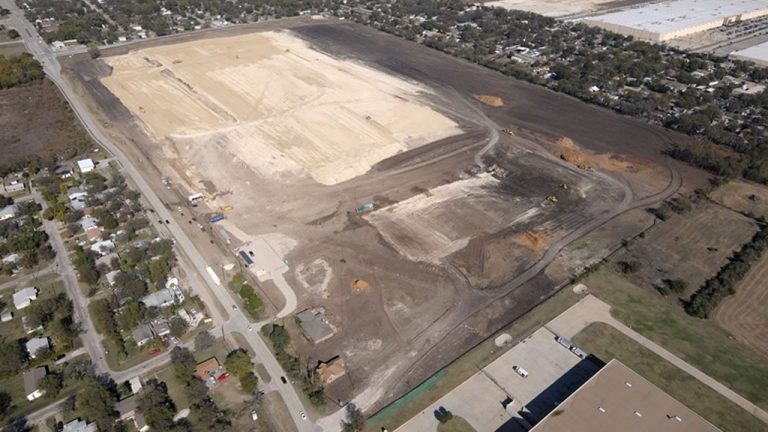
Mass grading of a 95-acre site and building pad, preparation for a master-planned industrial business park in DeSoto, TX.
Phase I work also includes expansion of Polk Street and Danieldale Road to facilitate entry/egress to the business park.
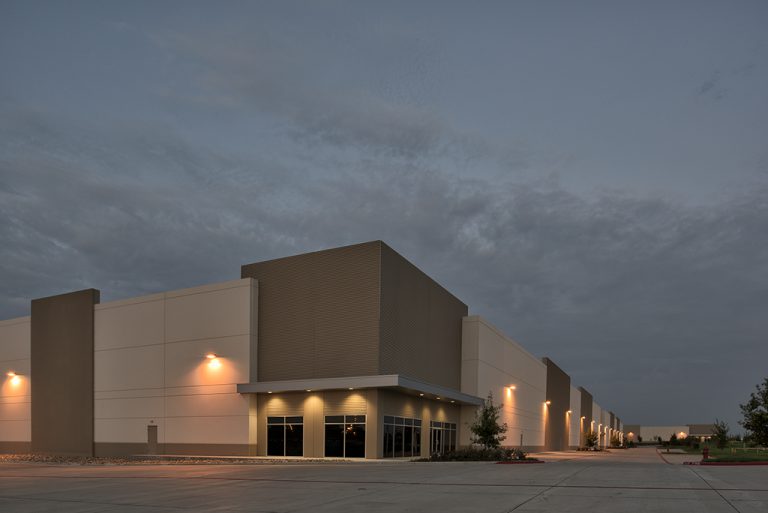
On DFW Airport, project includes 200,000 SF and 150,000 SF tilt wall speculative distribution facilities and site work.
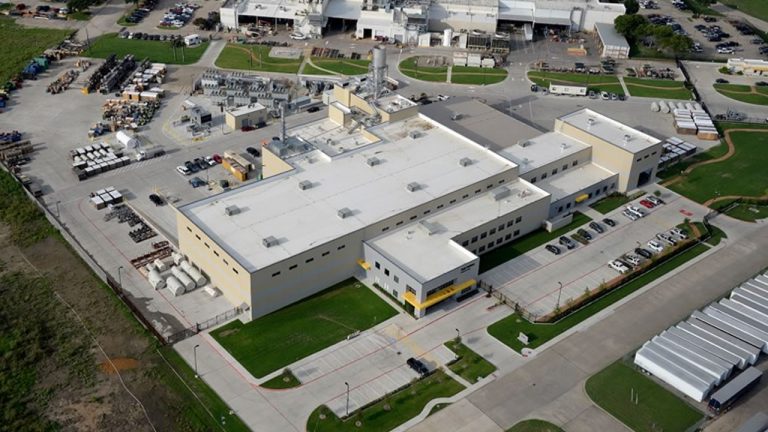
106,000 SF turbine engine manufacturing and logistics facility.
Project includes: insulated tilt wall panels, overhead cranes, 20? deep test pits, 2 test cells, 1 with 130′ tall custom exhaust stack and 30,000 SF of office interiors.
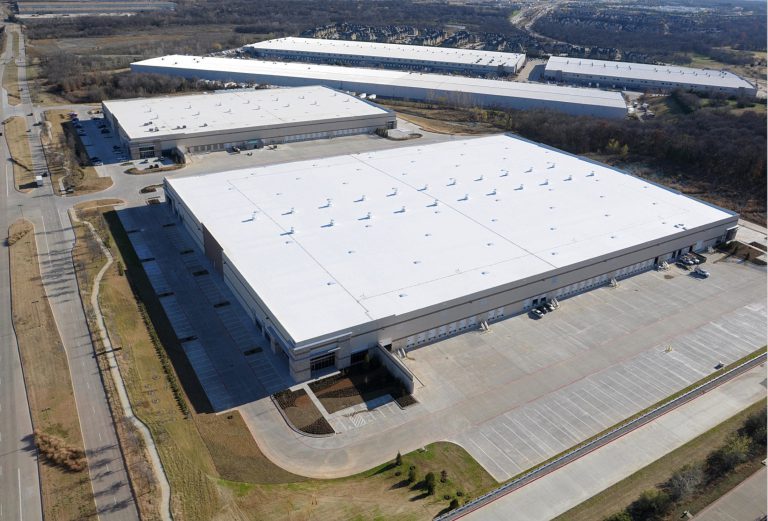
351,000 SF, 32′ clear tilt wall speculative distribution center and remaining site work from phase 1.
Send us a quick note about your project and a member of our team will contact you soon to discuss what’s possible.