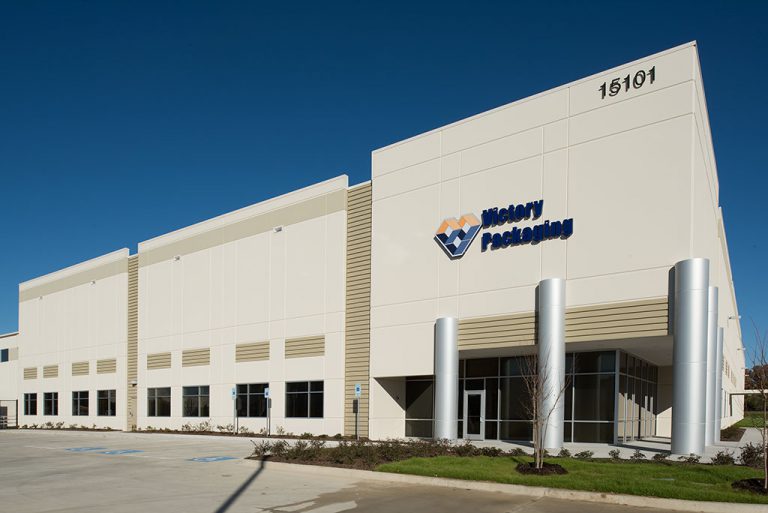
Victory Packaging
323,733 SF, 32′ clear tilt wall manufacturing facility.
Project includes tenant finish out for material packaging facility & 15,000 SF office space.
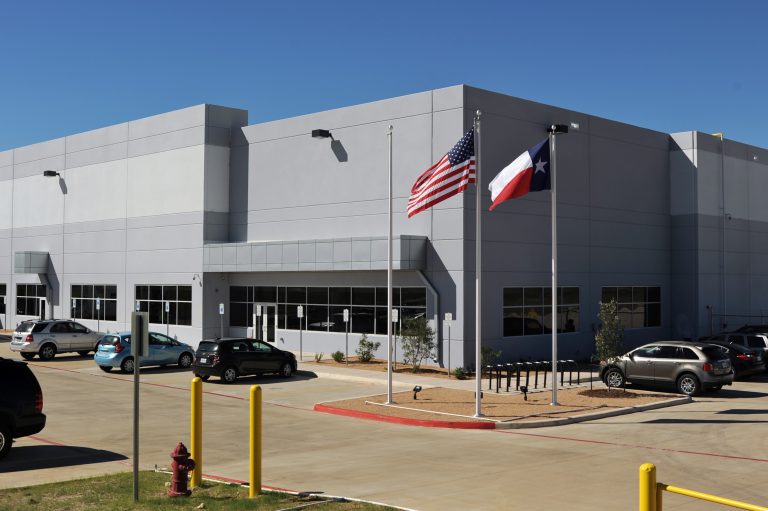
323,733 SF, 32′ clear tilt wall manufacturing facility.
Project includes tenant finish out for material packaging facility & 15,000 SF office space.
513,800 SF, 32′ clear tilt wall industrial facility and 300,000 SF storage pad.
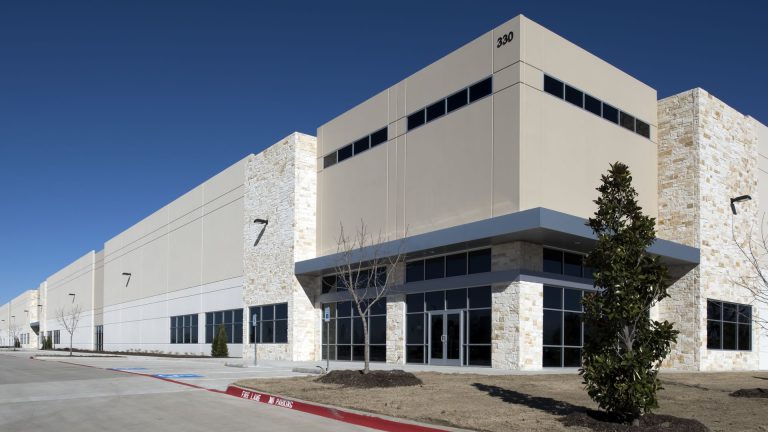
A Ground-up 198,000 SF 28′ Clear Distribution Center with Site Work.
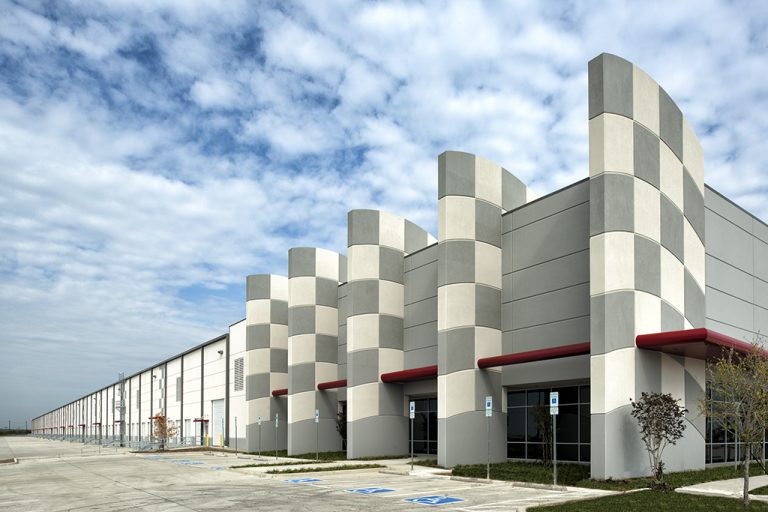
The project includes ground-up construction with site work of an approximately 730,000 SF spec distribution center.
LEED Certified.
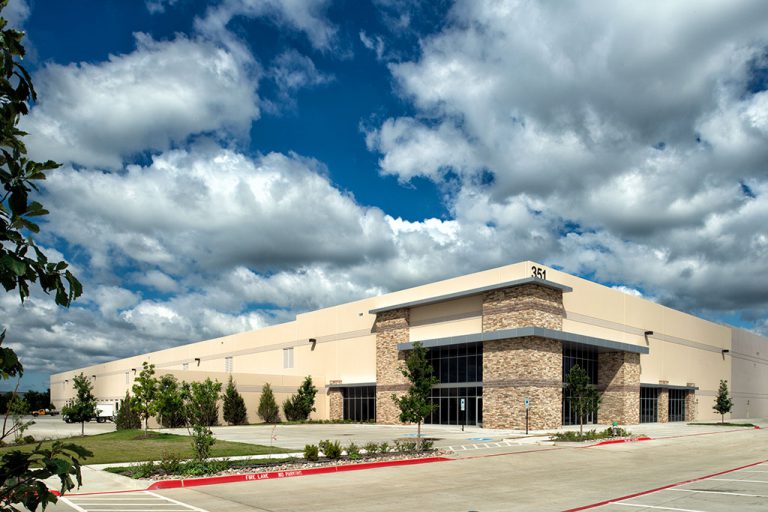
231,754 SF 32′ clear tilt wall speculative distribution center.
Includes ground up construction with site work.
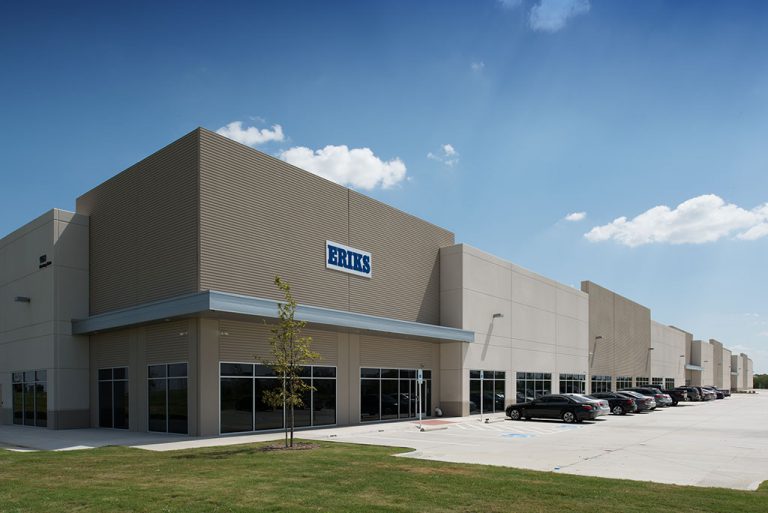
At DFW Airport, project includes: 120,070 SF, and 143,320 SF tilt wall speculative distribution facilities.
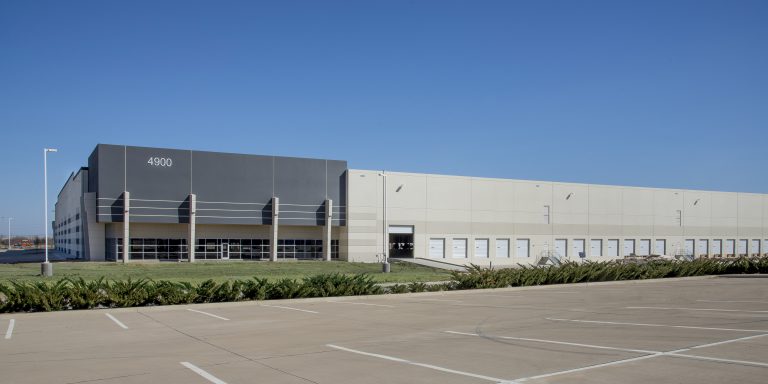
821,900 SF, 36′ clear tilt wall distribution facility with site work.
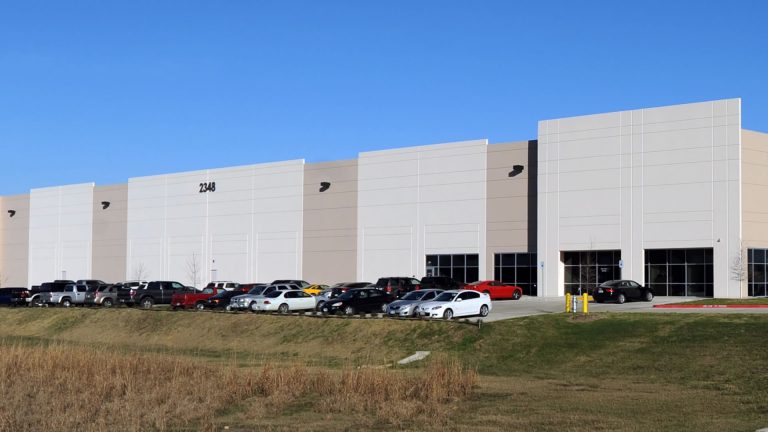
300,000 SF industrial manufacturing / distribution facility for FCA & Gray Interplant.
Project includes tilt wall construction, 30′ clear, ESFR, 26 dock positions, RTU HVAC, and 4,000 amp service.
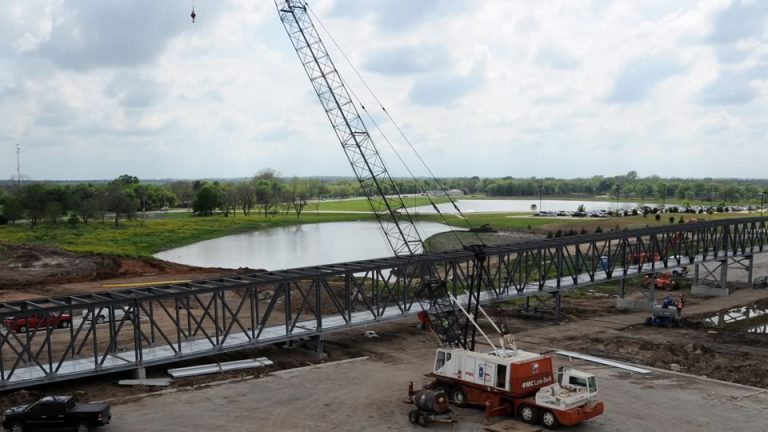
805 Linear Foot enclosed Sky Bridge Connector which includes HVAC, dry pipe fire protection, and insulated metal panels.
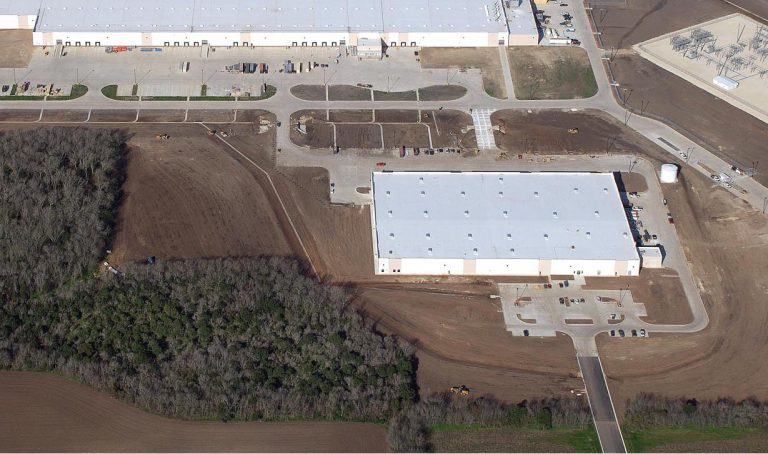
182,000 SF paint, assembly and logistics building.
Send us a quick note about your project and a member of our team will contact you soon to discuss what’s possible.