Jeff Met Trade Center II
111,983 SF speculative tilt wall distribution facility.
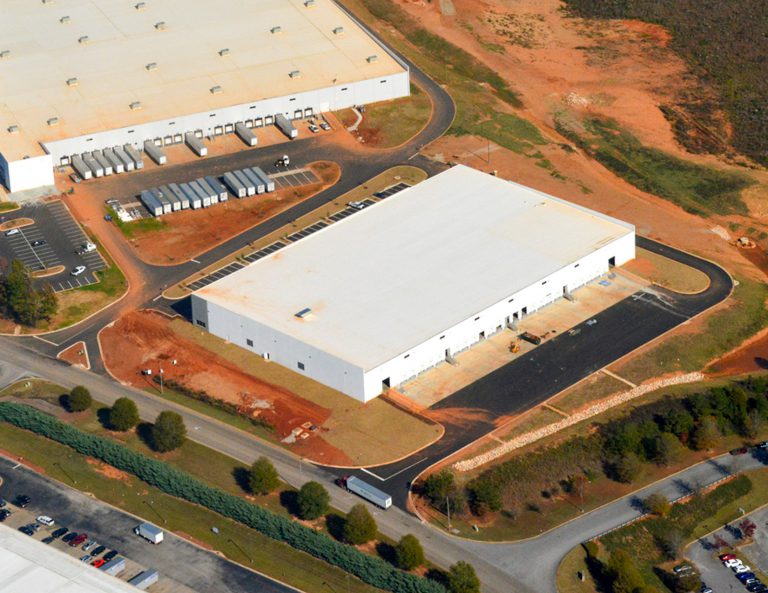
111,983 SF speculative tilt wall distribution facility.
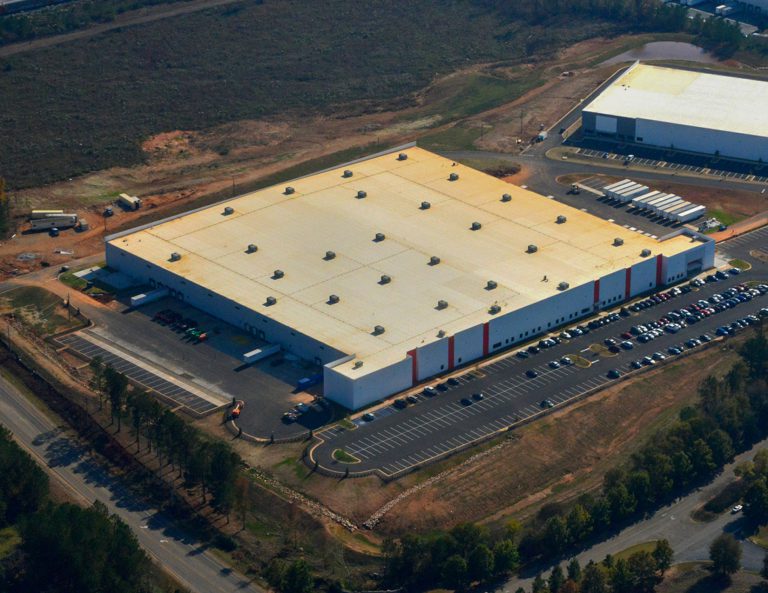
303,730 SF tilt wall industrial assembly plant for Lear Corporation. Includes a small office, production area, racking, conveyance equipment and forklift stations.
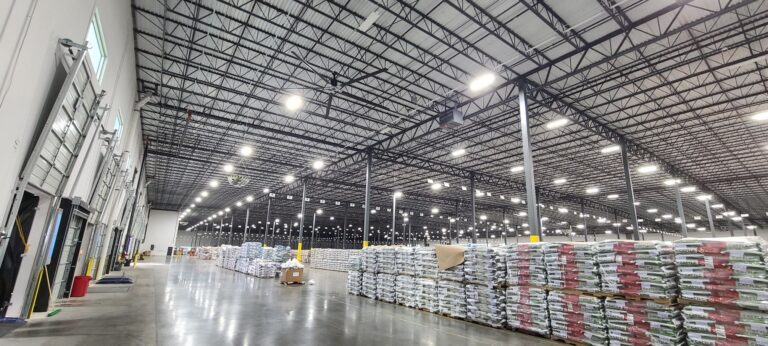
Tenant finish-out totaling 310,292 SF. Project included 4,000 SF of main office space, separate warehouse restrooms, addition of ramps, dock levelers, HVLS fans, exhaust fans, louvers, infrared tube heaters and gated fence inclosing truck yard.
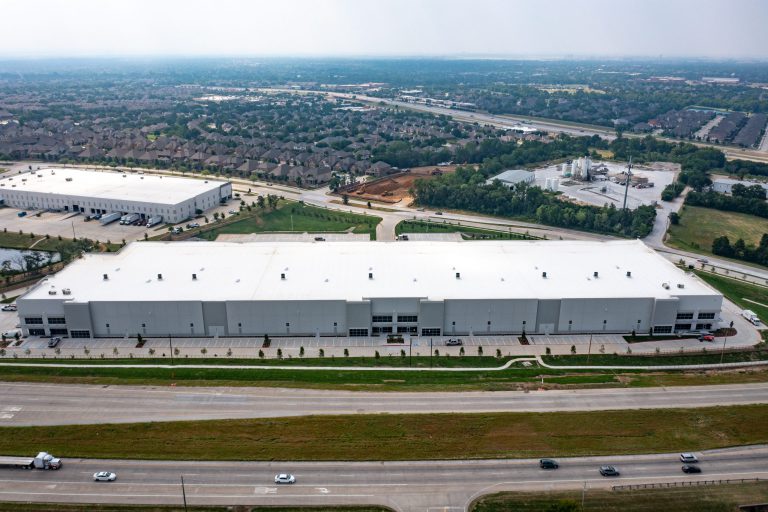
A single load, 36’ clear speculative tilt wall warehouse totaling 196,985 SF
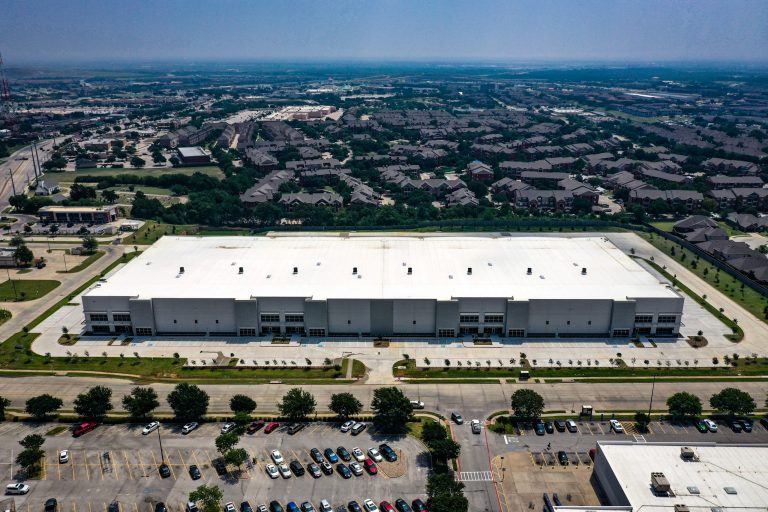
A single load, 36’ clear speculative tilt wall warehouse totaling 175,650 SF
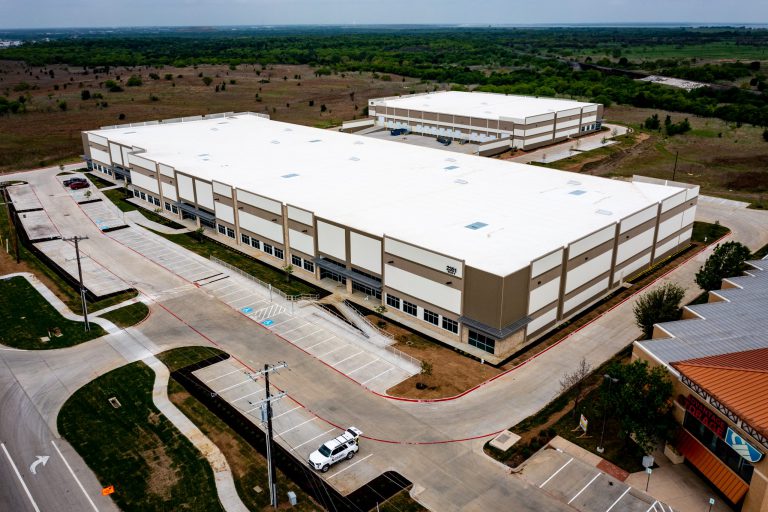
This project includes two 24′ clear, speculative tilt wall distribution centers totaling 137,338 SF.
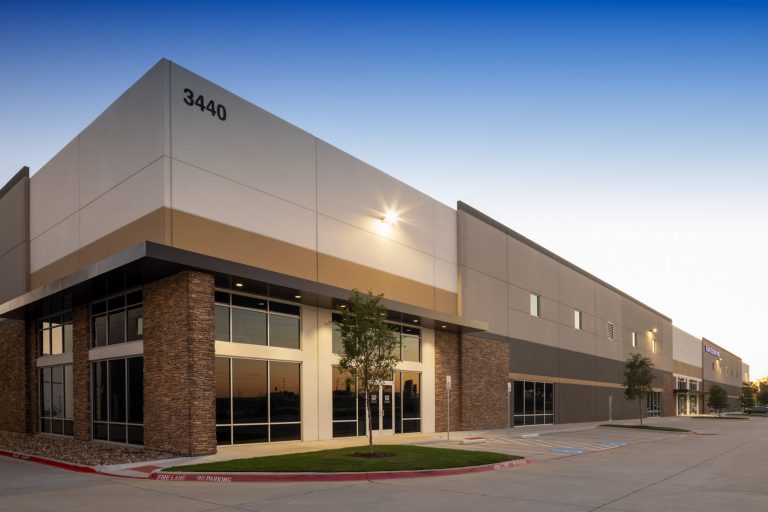
425,000 sf, 36’ clear, cross dock warehouse with a future BTS. This project also includes relocating an existing water line and road improvements for DFW Airport.
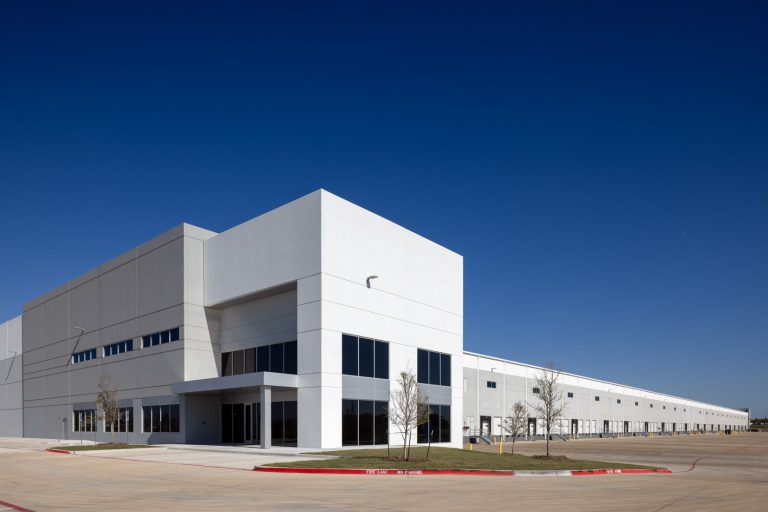
904,495 SF speculative tilt wall industrial MEP design-build warehouse with 101 trailer parking.
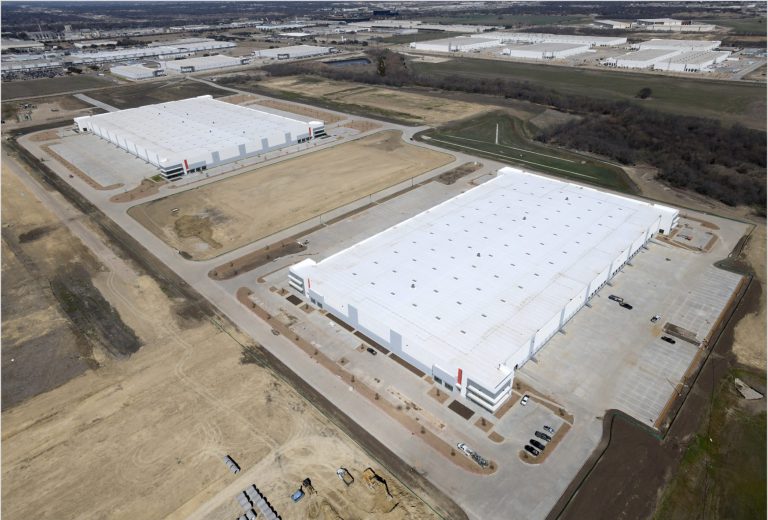
Two speculative tilt wall MEP Design-Build industrial facilities, totaling 873,350 SF. Project also includes public and private infrastructure work.
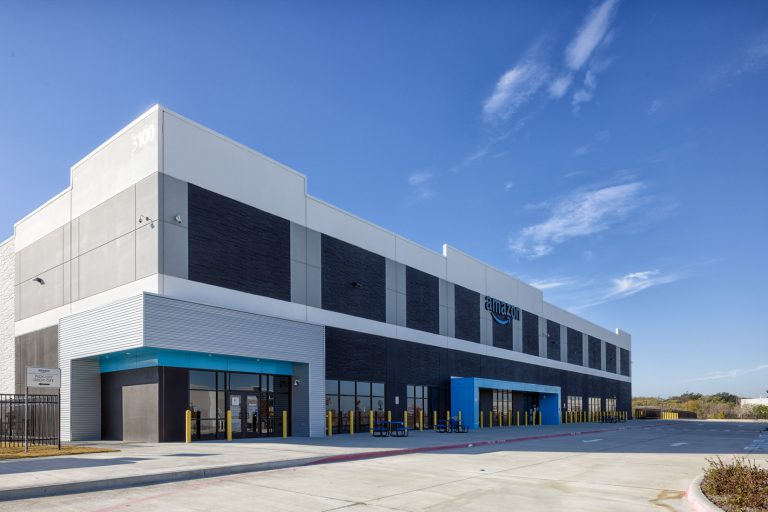
Phase I for this project consist of mass grading and infrastructure of 200 acres for current and future phase, and the construction of three speculative tilt wall warehouse buildings totaling 1,049,000 sf.
Send us a quick note about your project and a member of our team will contact you soon to discuss what’s possible.