Skip to content
Peinado Construction
  • About UsExpand
    • Services
    • Leadership
    • Recommendations
  • PortfolioExpand
    • Data Centers
    • Industrial and Manufacturing
    • Medical, Office and Retail
    • Tenant improvement
    • Under construction
  • News
  • Subcontractors
  • Careers
  • Contact
Peinado Construction

Complete

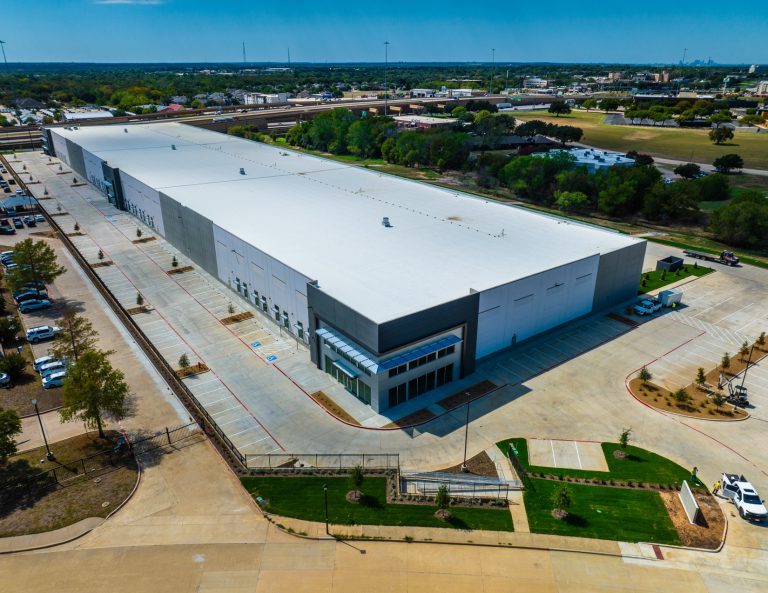
Forum Business Center

Forum Business Center

This project consist of a 181,320 SF speculative tilt wall industrial building

Read More Forum Business CenterContinue

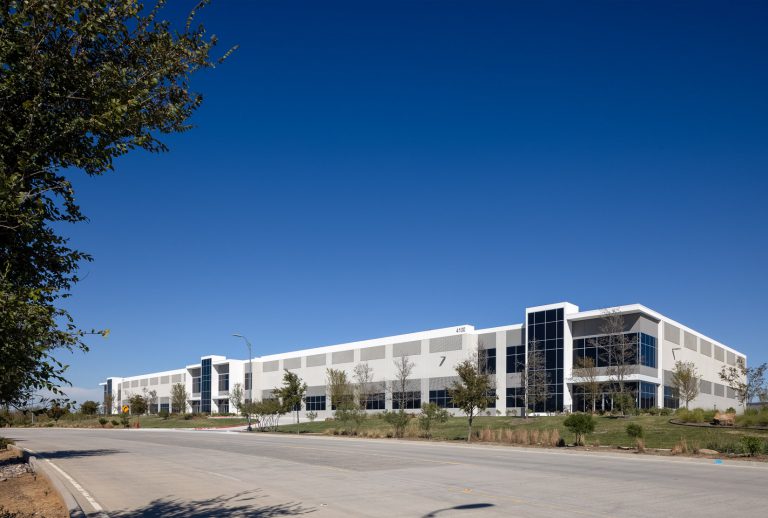
Passport 125

Passport 125

125,433 SF speculative tilt wall speculative distribution warehouse
Read More Passport 125Continue

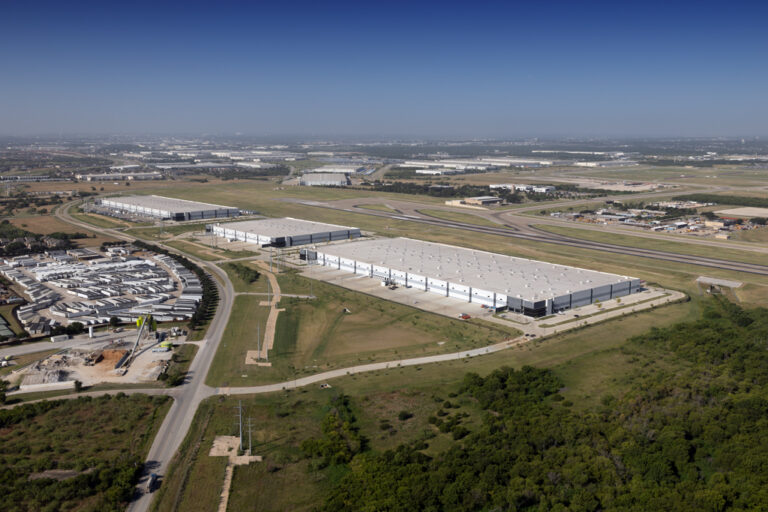
DFW Logistics Hub

DFW Logistics Hub

Three speculative tilt wall distribution facilities, totaling 1,577,878 SF and includes upgrades to DFW Airport/FAA Equipment
Read More DFW Logistics HubContinue

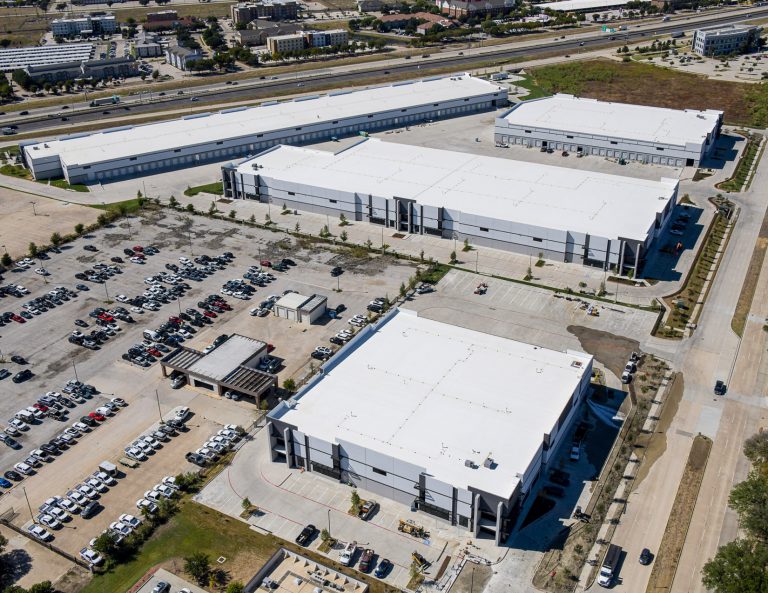
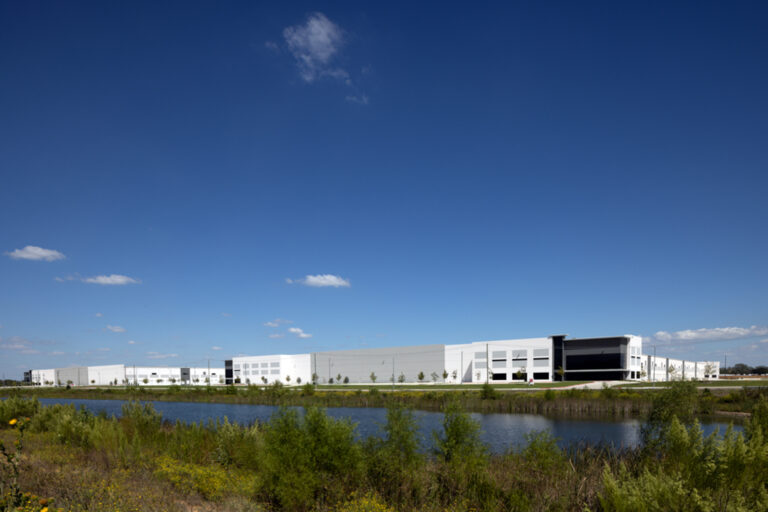
Royal Lane Logistics Park

Royal Lane Logistics Park

The development consists of four speculative one-story tilt wall buildings with intended office/warehouse use totaling 429,027 SF. Building 1 & 4 will have a clear height of 28′, buildings 2 & 3 will have a clear height of 32′.
Read More Royal Lane Logistics ParkContinue

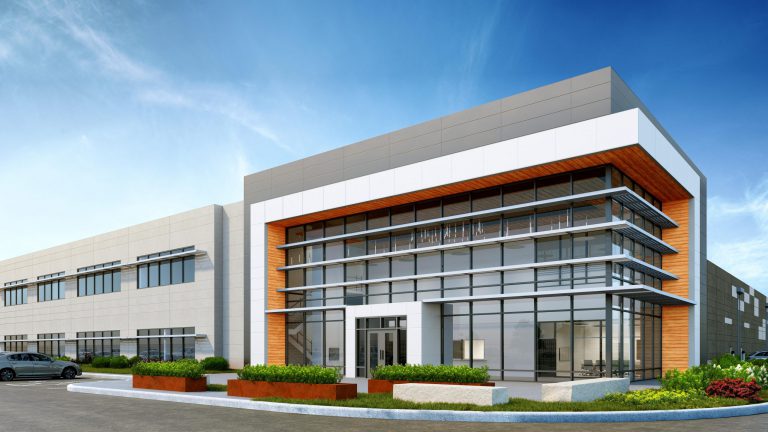
Southport Logistics

Southport Logistics

Two speculative tilt wall distribution facilities, totaling 1,491,422 SF
Read More Southport LogisticsContinue

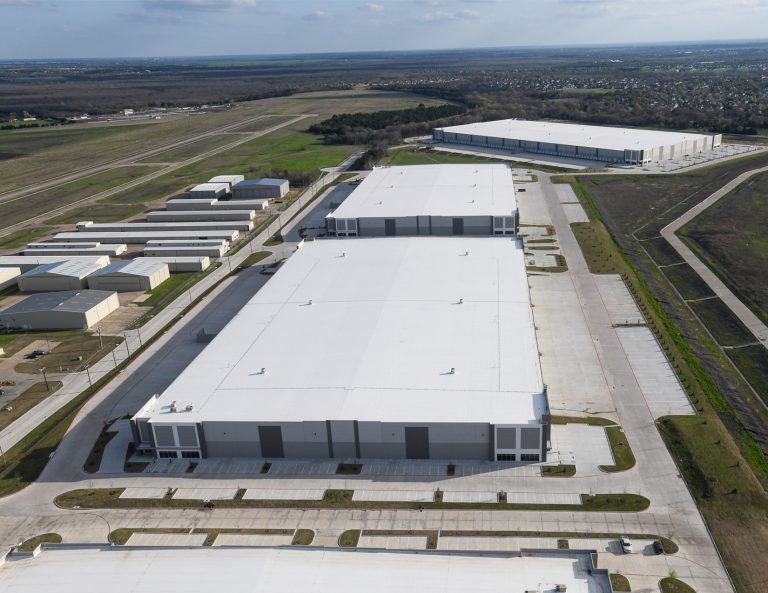
Skybox Austin Phase I

Skybox Austin Phase I

A one-story data center shell & a two-story office shell totaling 141,282 SF
Read More Skybox Austin Phase IContinue

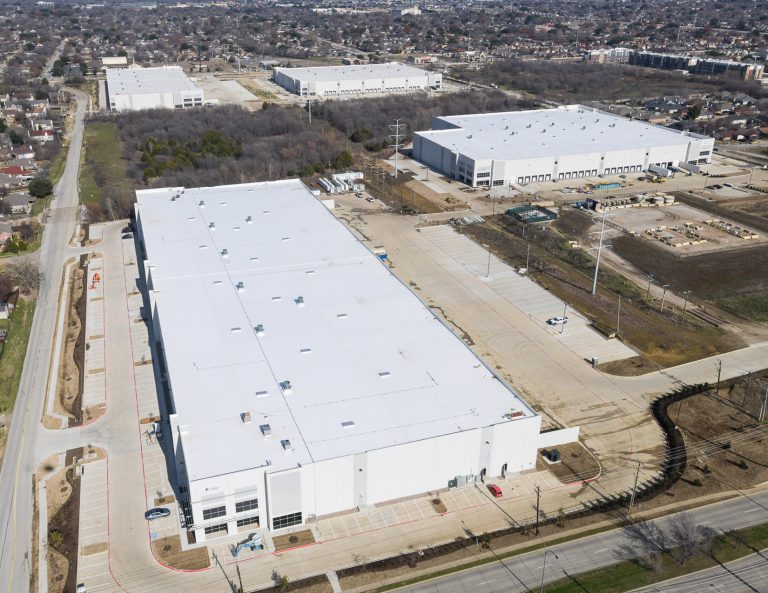
Mesquite Airport Logistics Center Phase II

Mesquite Airport Logistics Center Phase II

Three 40′ clear speculative tilt wall industrial facilities in totaling 1,326,450 SF
Read More Mesquite Airport Logistics Center Phase IIContinue

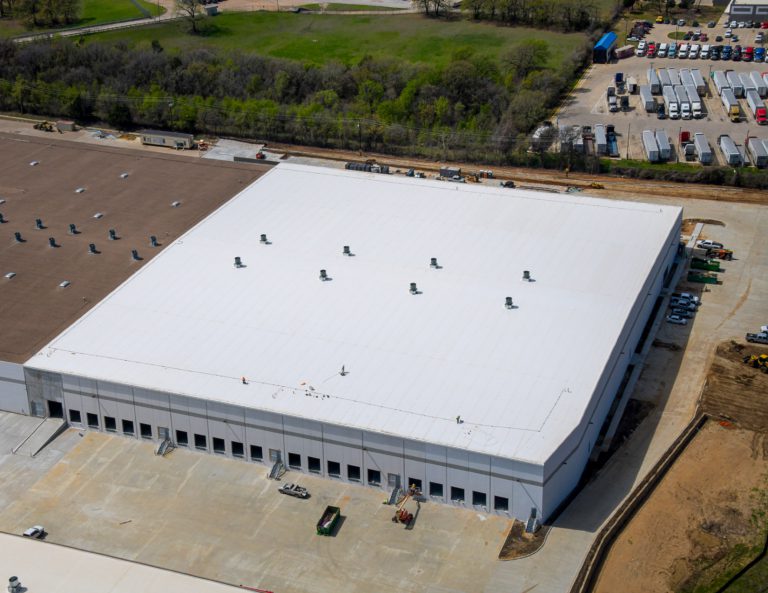
New York Ave Bldgs 1-4

New York Ave Bldgs 1-4

Four speculative, one-story tilt wall warehouse buildings with 36 ft clear height and cross dock capabilities. All buildings will have future office space on the corners.  In addition, all buildings will be LEED Silver Certified.
Read More New York Ave Bldgs 1-4Continue

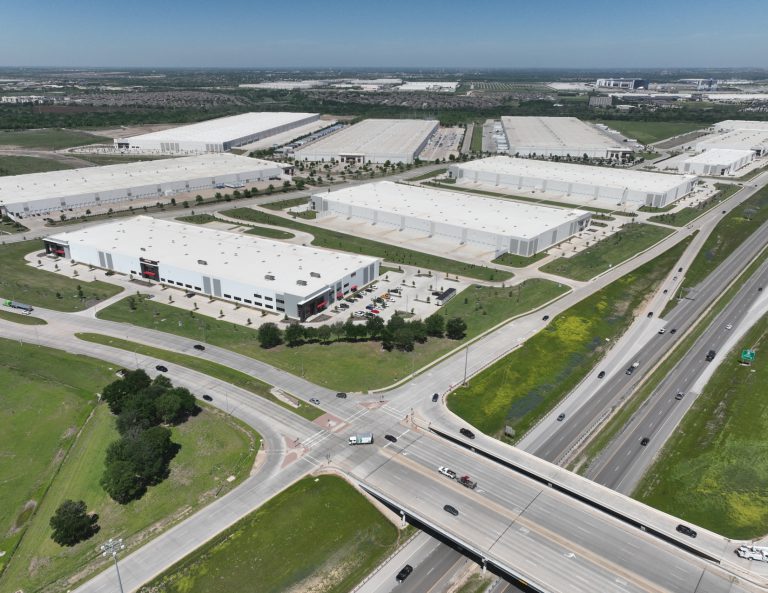
GSW 62

GSW 62

Tilt wall expansion to an existing and operating warehouse totaling 160,000 SF
Read More GSW 62Continue

Eagle 35 Phase III Bldgs C, E, F, G, L

Eagle 35 Phase III Bldgs C, E, F, G, L

Five speculative tilt wall distribution buildings totaling 2,122,200 SF

Read More Eagle 35 Phase III Bldgs C, E, F, G, LContinue

Page navigation

Previous PagePrevious 1 2 3 4 5 … 16 Next PageNext

Let’s Build Something Great Together

Send us a quick note about your project and a member of our team will contact you soon to discuss what’s possible.

Contact us
  • Facebook
  • LinkedIn
Address

15815 Executive Drive #500, Frisco, TX 75033

Office

1-214-200-9140

About Us

Services

Leadership

Portfolio

Subcontractors

Careers

Contact

© 2026 Peinado Construction | Privacy Policy | Terms and Conditions

  • About Us
    • Services
    • Leadership
    • Recommendations
  • Portfolio
    • Data Centers
    • Industrial and Manufacturing
    • Medical, Office and Retail
    • Tenant improvement
    • Under construction
  • News
  • Subcontractors
  • Careers
  • Contact