Lake Vista
The initial phase of this project includes demolition of two existing buildings and two existing parking garages. The construction phase includes three tilt wall industrial buildings totaling 316,333 SF.
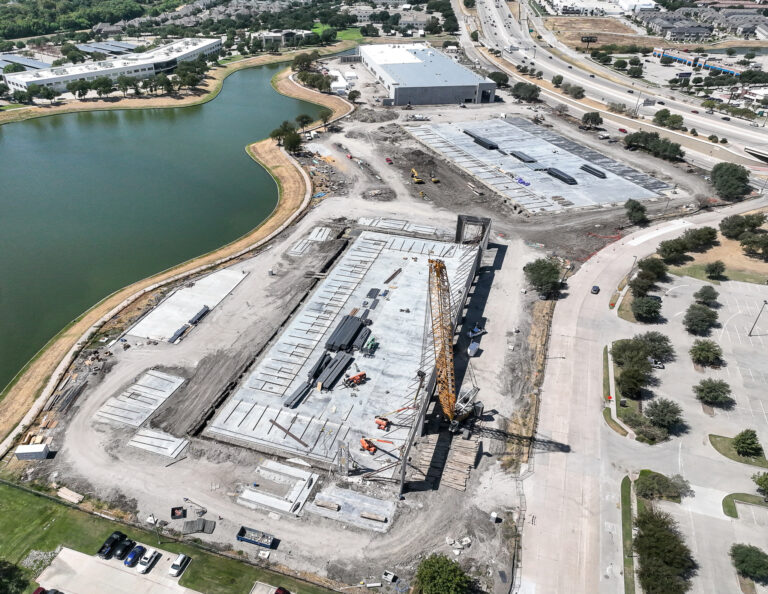
The initial phase of this project includes demolition of two existing buildings and two existing parking garages. The construction phase includes three tilt wall industrial buildings totaling 316,333 SF.
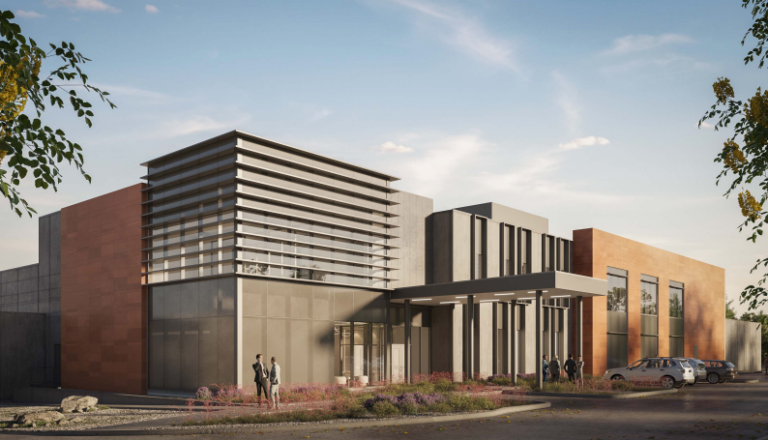
This project includes of two powered based shell buildings, totaling 497,522 SF.
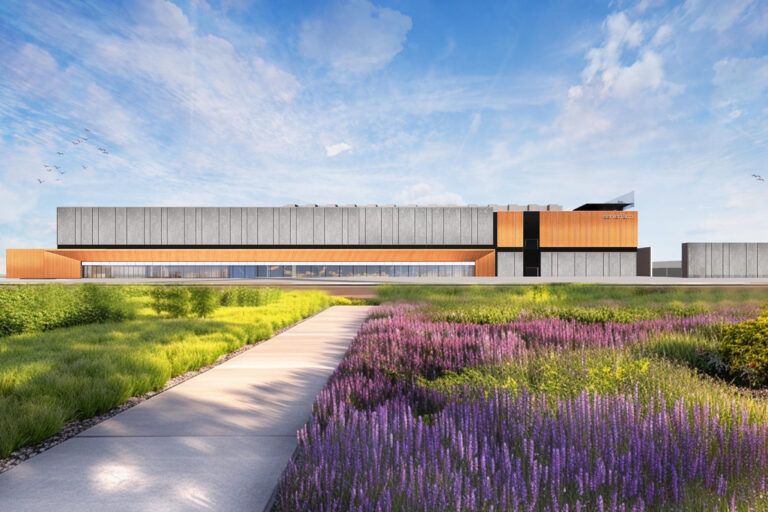
This project consists of a two-story 60 MW powered based shell building with (5) separate data-halls (12 MW each), totaling 436,487 SF. Scope includes site and existing utility demolition; new utility installation; earthwork & aggregate piers, dried in shell building construction, precast tilt wall panels, roofing, roof dunnage steel for chiller installation, overhead door and…
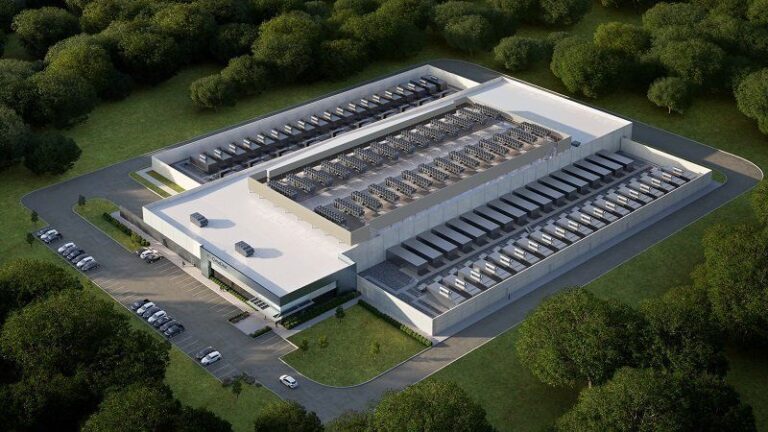
This project includes a power based shell building totaling 190,431 SF.
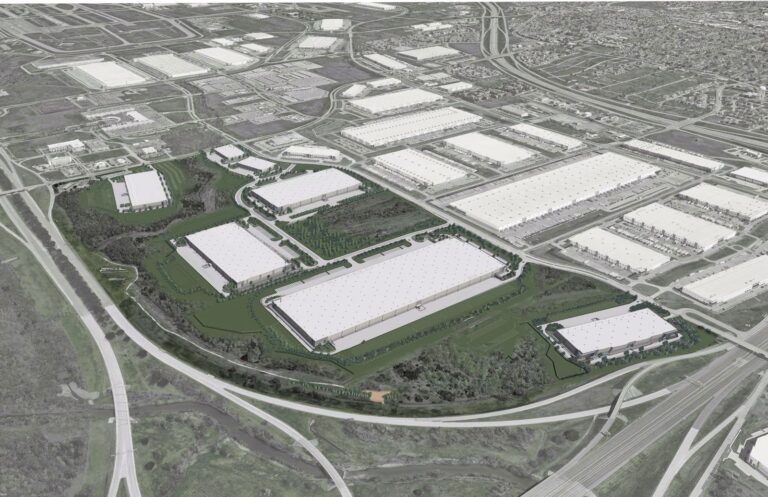
Three speculative tilt wall distribution facilities, totaling 1,752,414 SF
Send us a quick note about your project and a member of our team will contact you soon to discuss what’s possible.