Hyde Ranch
This project includes three speculative tilt wall industrial buildings totaling 1,160,911 SF.

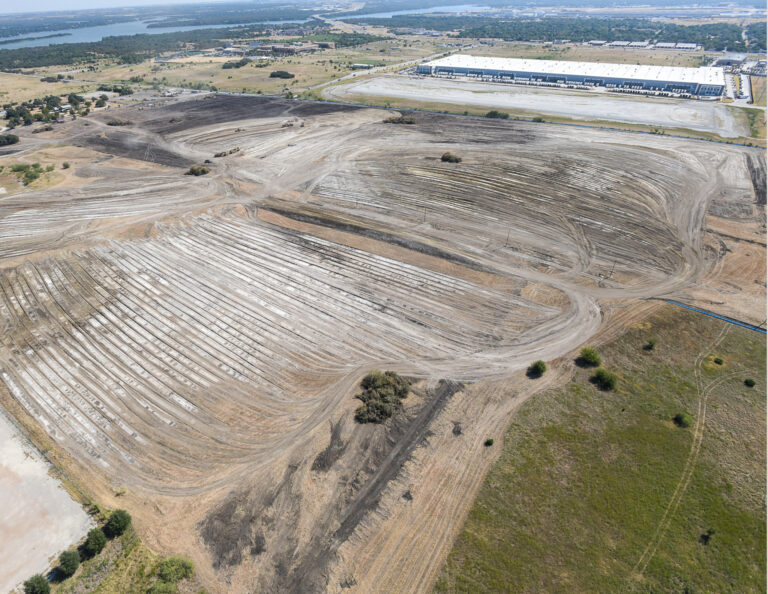
This project includes three speculative tilt wall industrial buildings totaling 1,160,911 SF.
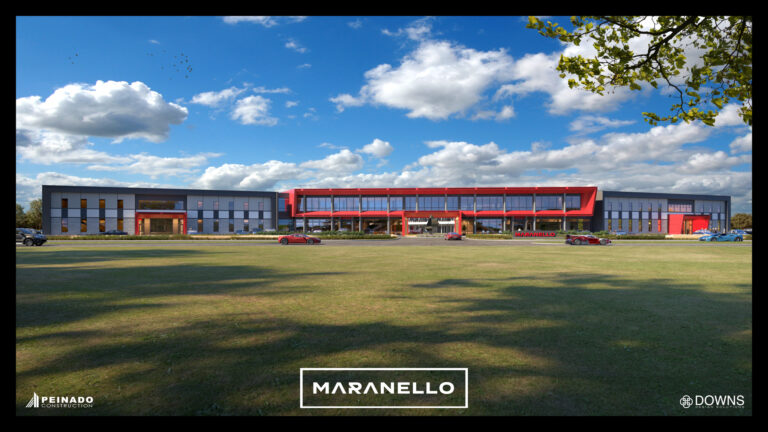
The initial phase of this project includes demolition of two existing buildings and two existing parking garages. The construction phase includes three tilt wall industrial buildings totaling 316,333 SF.
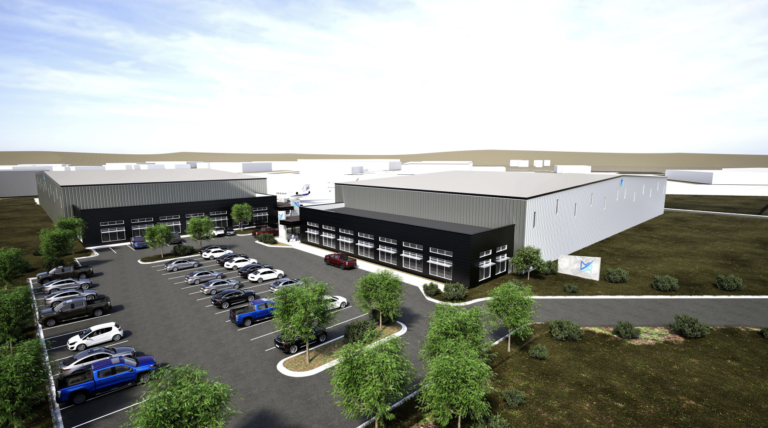
The initial phase of this project includes demolition of two existing buildings and two existing parking garages. The construction phase includes three tilt wall industrial buildings totaling 316,333 SF.
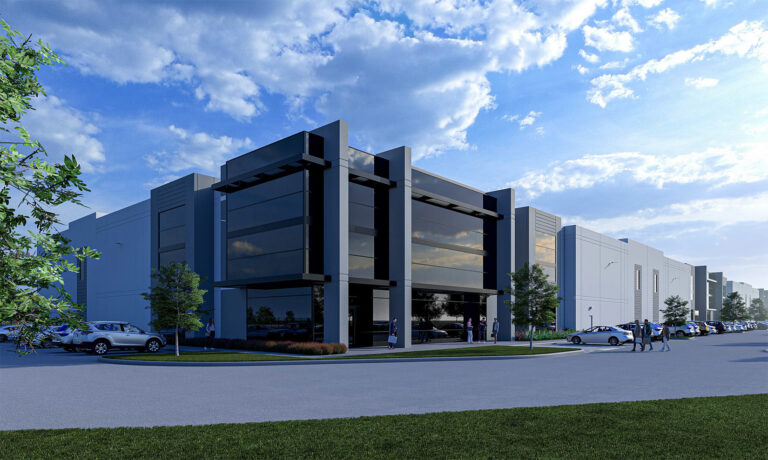
The initial phase of this project includes demolition of two existing buildings and two existing parking garages. The construction phase includes three tilt wall industrial buildings totaling 316,333 SF.
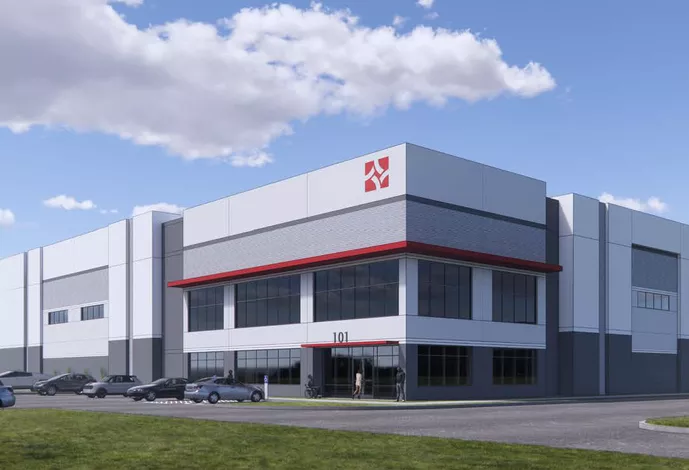
A 483,128 SF speculative tilt wall distribution facility.
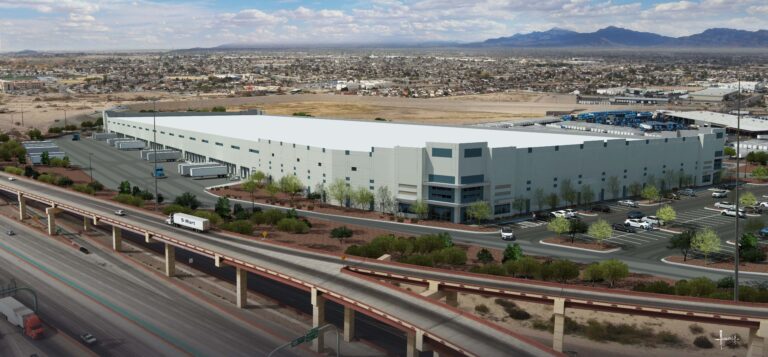
Three speculative tilt wall distribution facilities, totaling 1,752,414 SF
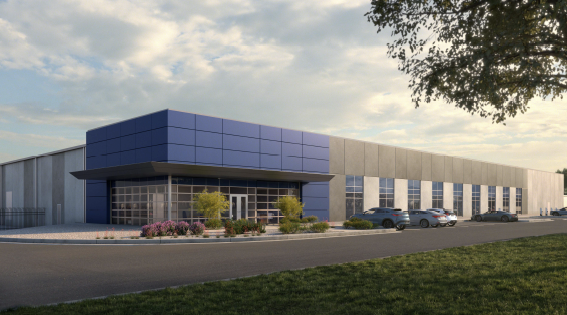
Phase I consists of three powered based shell buildings, totaling 918,645 SF for 380 MW and includes mass grading of 120-acres.

This project includes a four-story data center building totaling 372,517 SF for 67 MW.
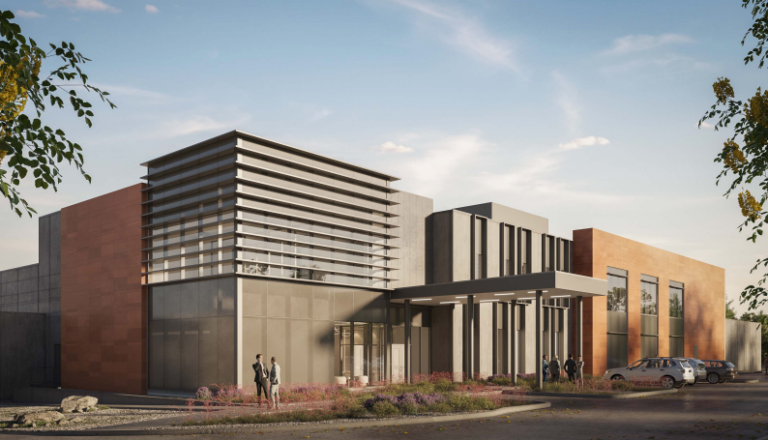
This project consists of three tilt wall powered based shell buildings, totaling 746,909 SF.
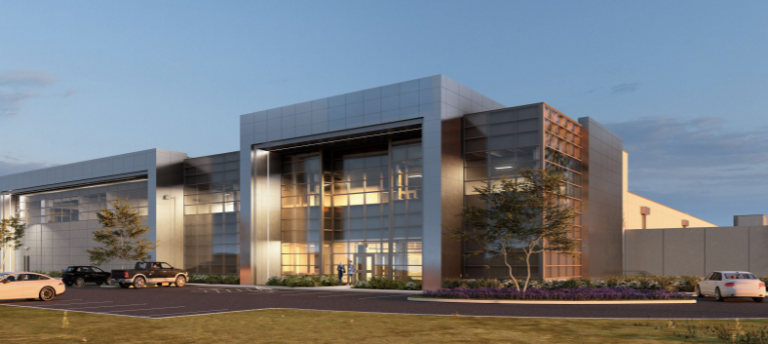
This project includes a single-story powered based shell building and site work with a two-story office component totaling 228,702 SF.
Send us a quick note about your project and a member of our team will contact you soon to discuss what’s possible.