DFW Global Logistics Buildings C & D
On DFW Airport, project includes 200,000 SF and 150,000 SF tilt wall speculative distribution facilities and site work.

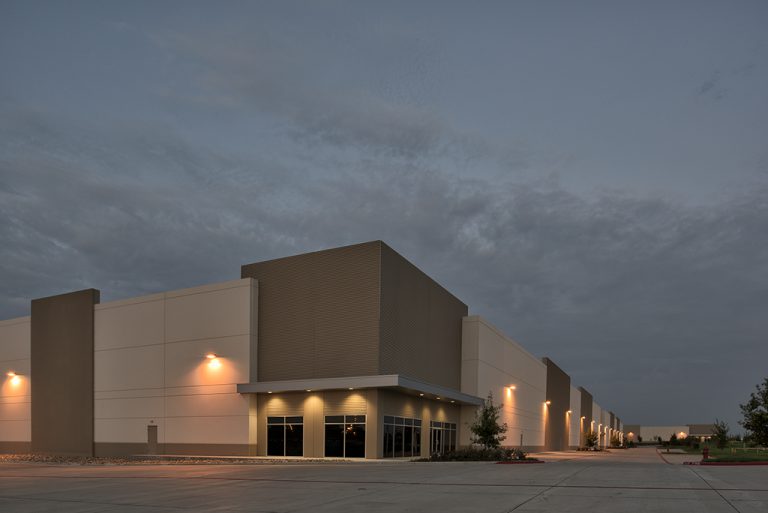
On DFW Airport, project includes 200,000 SF and 150,000 SF tilt wall speculative distribution facilities and site work.
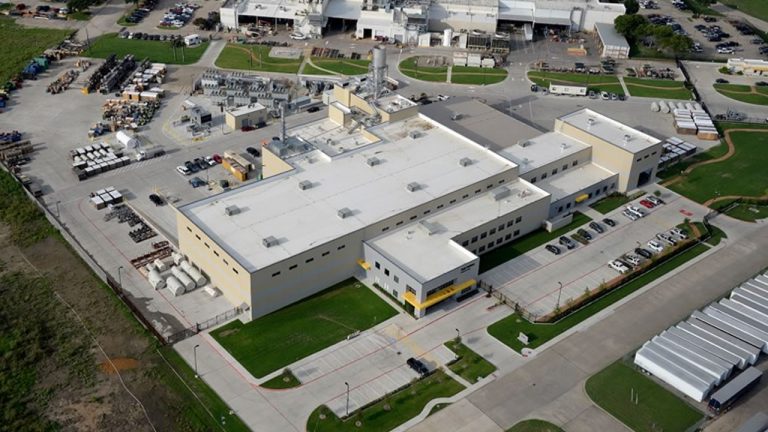
106,000 SF turbine engine manufacturing and logistics facility.
Project includes: insulated tilt wall panels, overhead cranes, 20? deep test pits, 2 test cells, 1 with 130′ tall custom exhaust stack and 30,000 SF of office interiors.
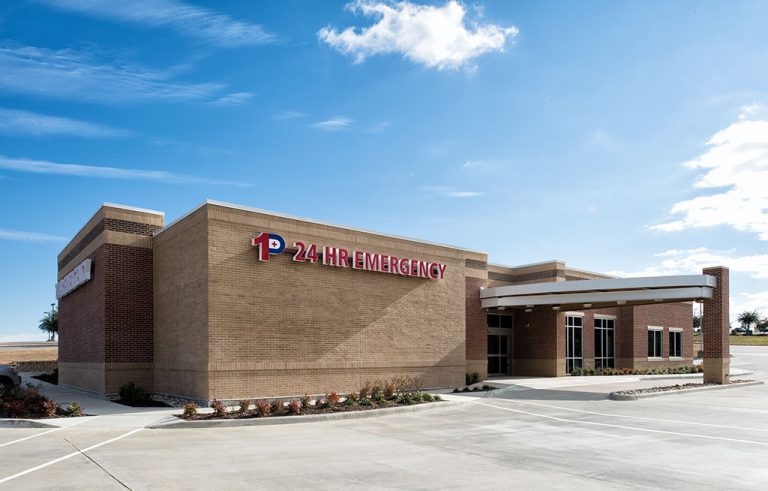
10,200 SF ground-up, 24-hour emergency care clinic.
Project includes: Full service 24-Hour Emergency Room, medical offices, site improvements, and landscaping.
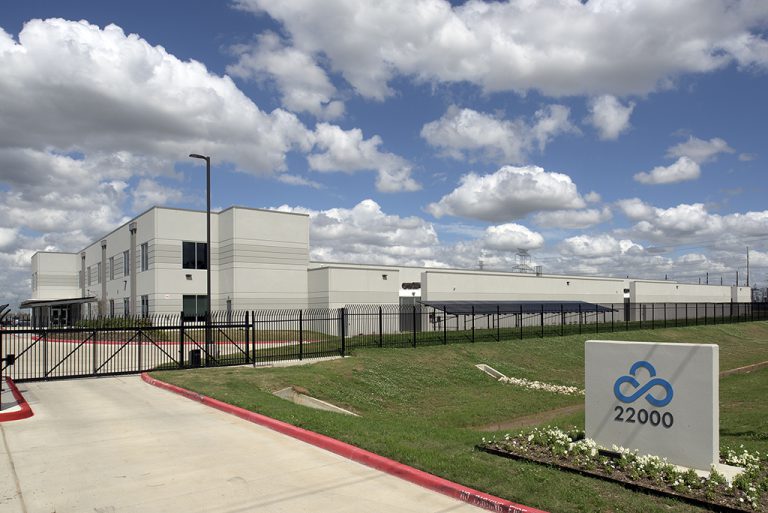
107,000 sf full service tilt wall data center facility including finish out of four data halls, with expansion capabilities.
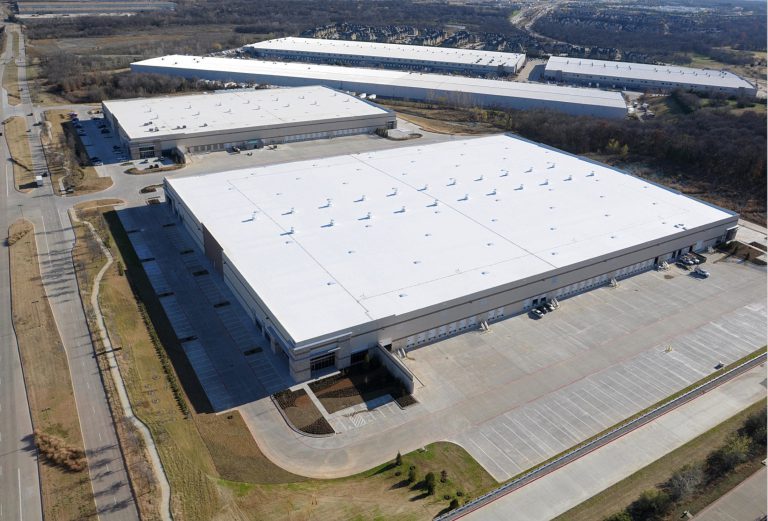
351,000 SF, 32′ clear tilt wall speculative distribution center and remaining site work from phase 1.
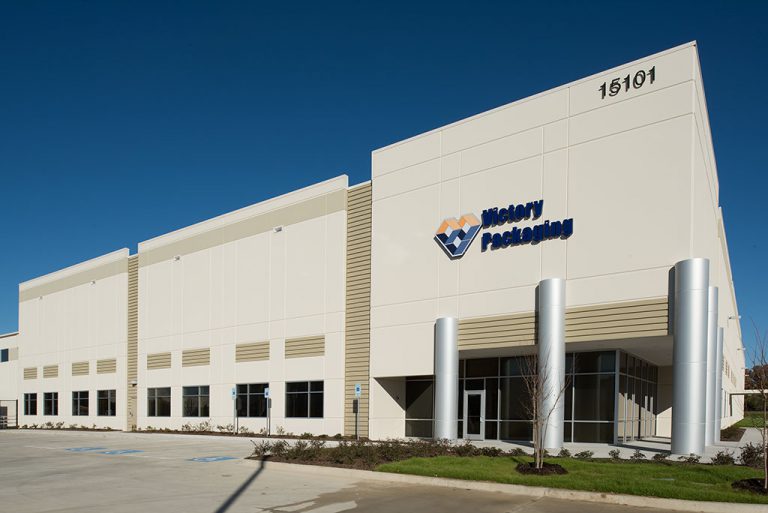
323,733 SF, 32′ clear tilt wall manufacturing facility.
Project includes tenant finish out for material packaging facility & 15,000 SF office space.
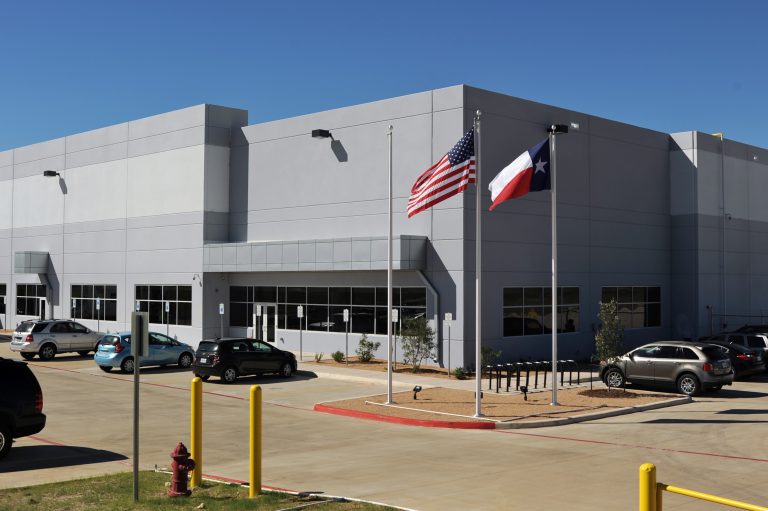
513,800 SF, 32′ clear tilt wall industrial facility and 300,000 SF storage pad.
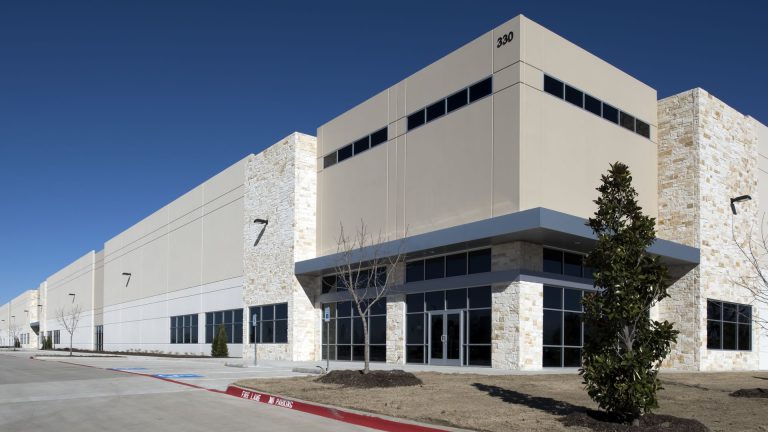
A Ground-up 198,000 SF 28′ Clear Distribution Center with Site Work.
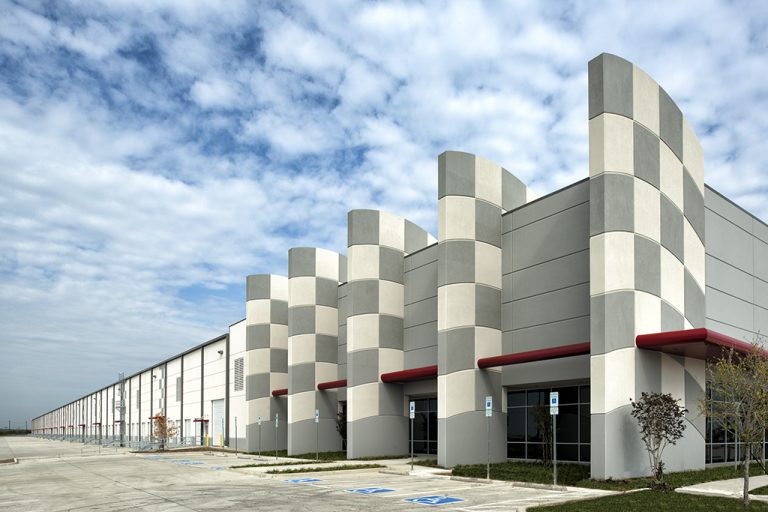
The project includes ground-up construction with site work of an approximately 730,000 SF spec distribution center.
LEED Certified.
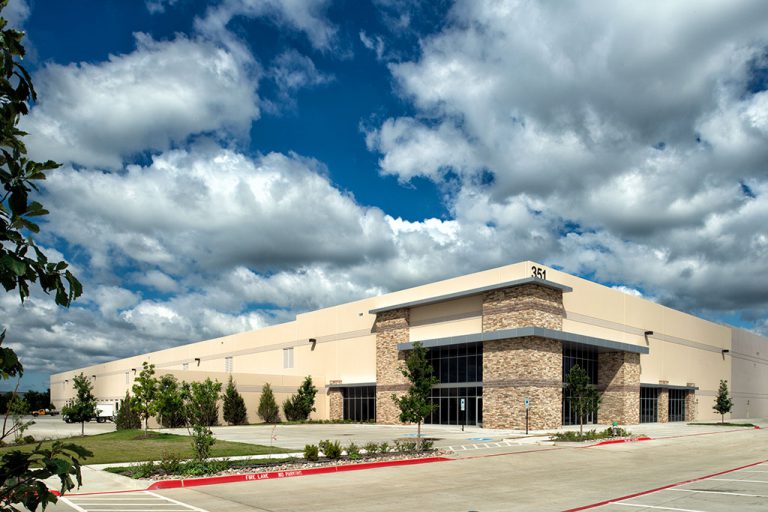
231,754 SF 32′ clear tilt wall speculative distribution center.
Includes ground up construction with site work.
Send us a quick note about your project and a member of our team will contact you soon to discuss what’s possible.