Pasadena Ambulatory Center
This Design-Build project consist of a 27,035 SF tilt wall ambulatory surgery center/medical office facility.

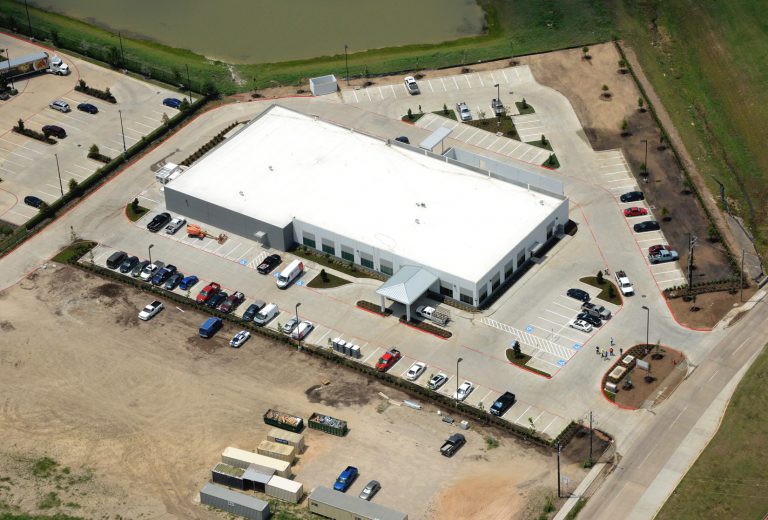
This Design-Build project consist of a 27,035 SF tilt wall ambulatory surgery center/medical office facility.
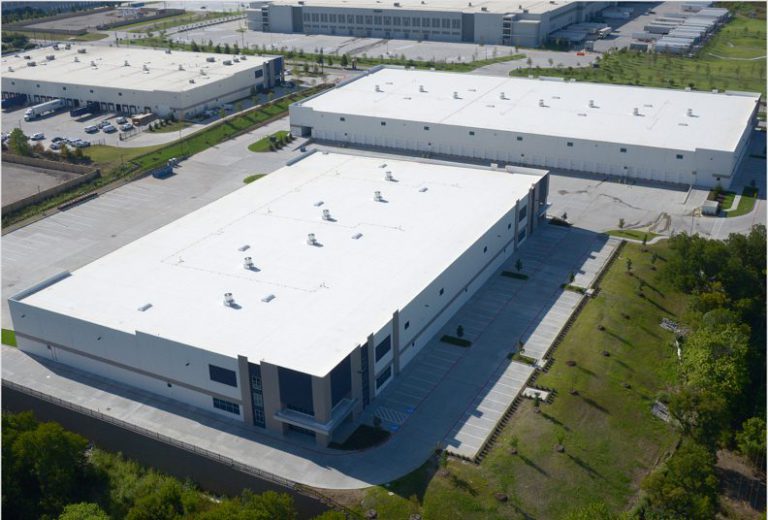
This project consist of two speculative tilt wall industrial facilities totaling 193,935 sf.
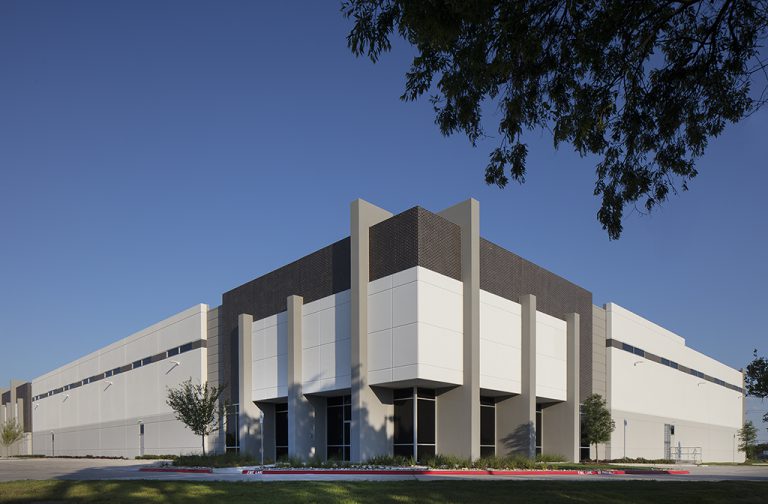
121,188 sf tilt wall warehouse and office space.
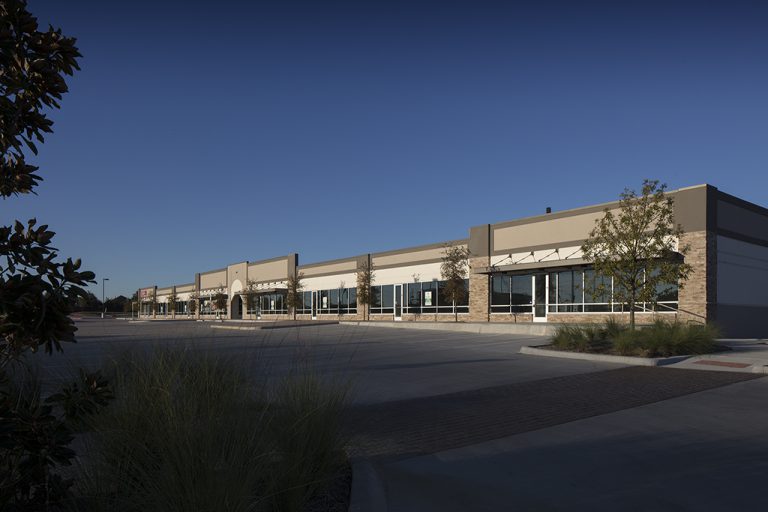
12-acre mixed-use retail development.
The project includes an infrastructure package as well as a 10,000 SF speculative retail building.
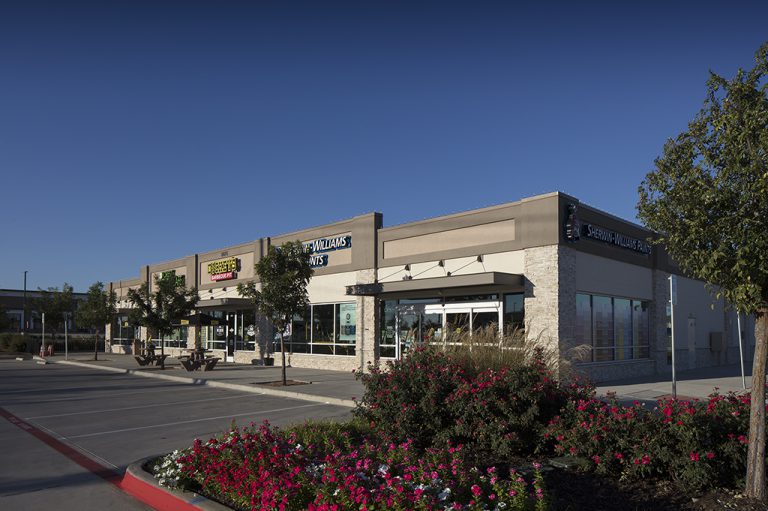
12-acre mixed-use retail development.
The project includes an infrastructure package as well as a 10,000 SF speculative retail building.
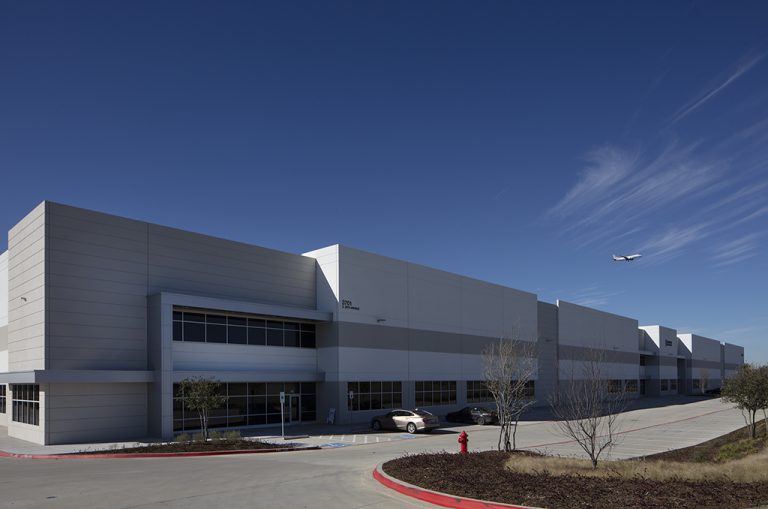
This 40-acre International Logistics Center which includes three tilt wall warehouse buildings totaling 646,796 SF.
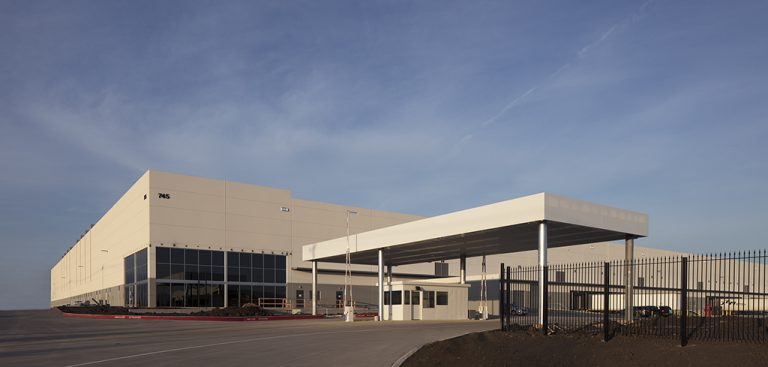
36? clear tilt wall industrial warehouse building totaling 703,000 sf.
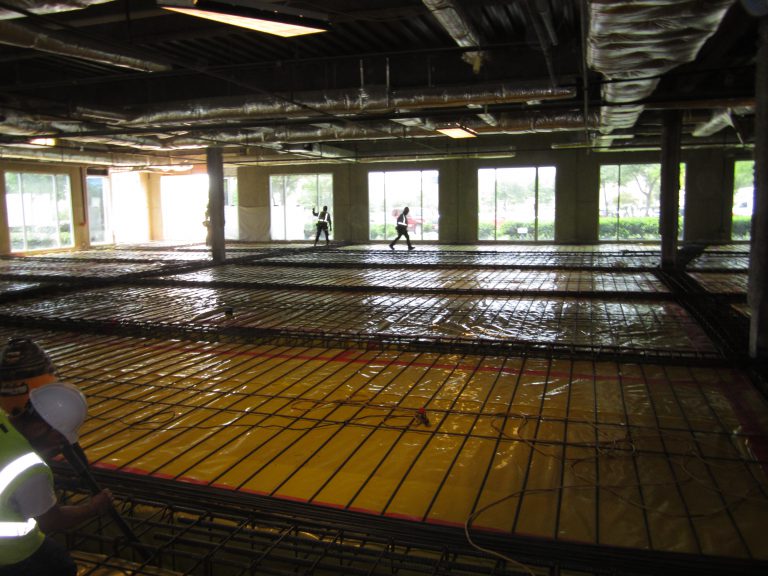
47,000 SF foundation removal and improved structural replacement.
Roof drain and sanitary systems were also upgraded.
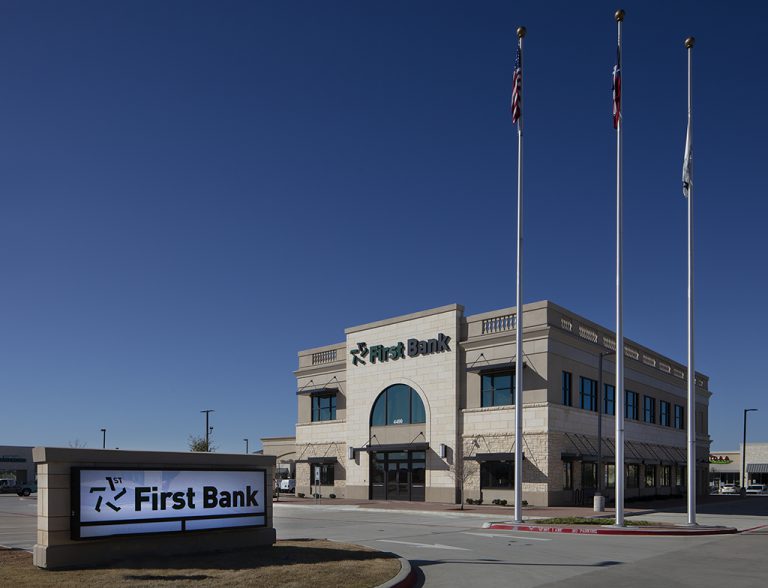
10,000 SF banking facility, with site work.
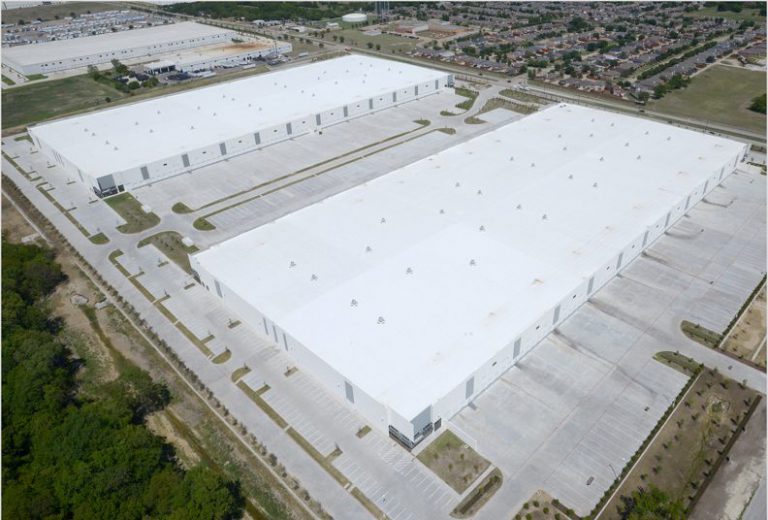
Two tilt wall warehouse buildings totaling 1,220,000 SF.
Send us a quick note about your project and a member of our team will contact you soon to discuss what’s possible.