Key-Whitman Eye Center
35,000 SF Two-Story Medical Office Building.
Project Includes ASC, LASIK Surgery Center, Medical Clinic, Retail Optical Area, and Physician, Medical and Other Related Business Offices.

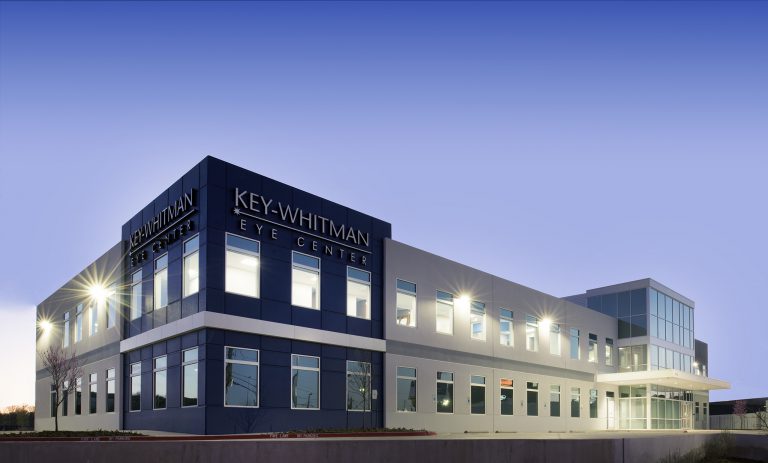
35,000 SF Two-Story Medical Office Building.
Project Includes ASC, LASIK Surgery Center, Medical Clinic, Retail Optical Area, and Physician, Medical and Other Related Business Offices.
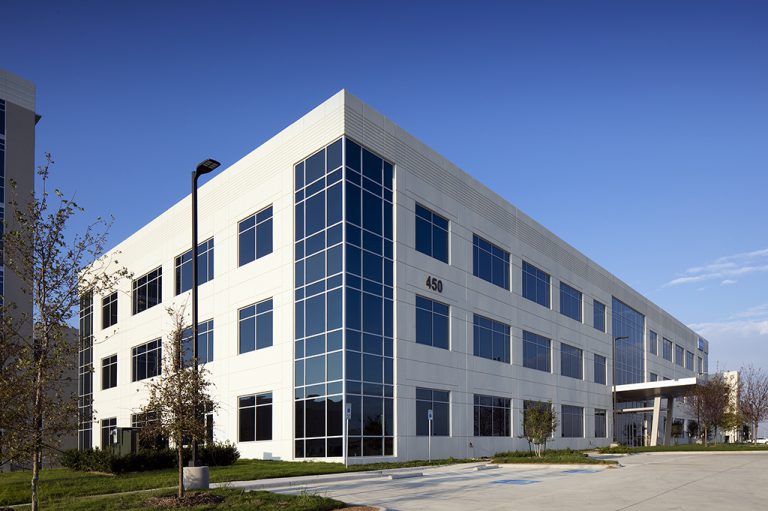
102,000 SF three-story office building with 200 space parking garage, an additional 121,000 SF tilt wall manufacturing facility, and a seven-story test tower.
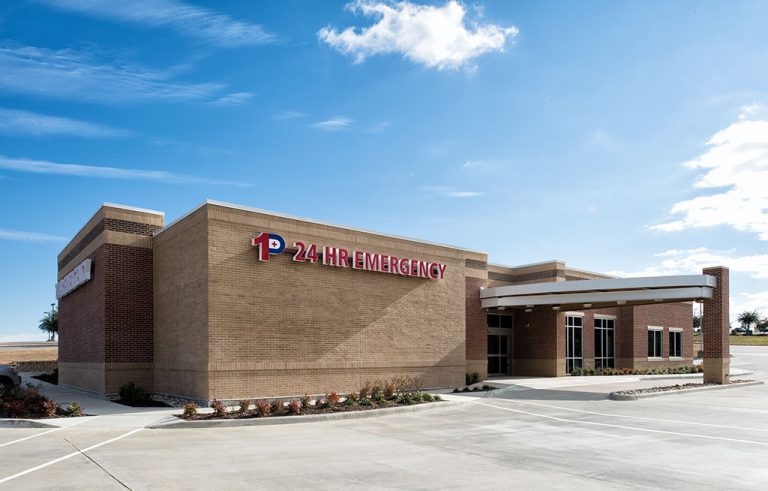
10,200 SF ground-up, 24-hour emergency care clinic.
Project includes: Full service 24-Hour Emergency Room, medical offices, site improvements, and landscaping.
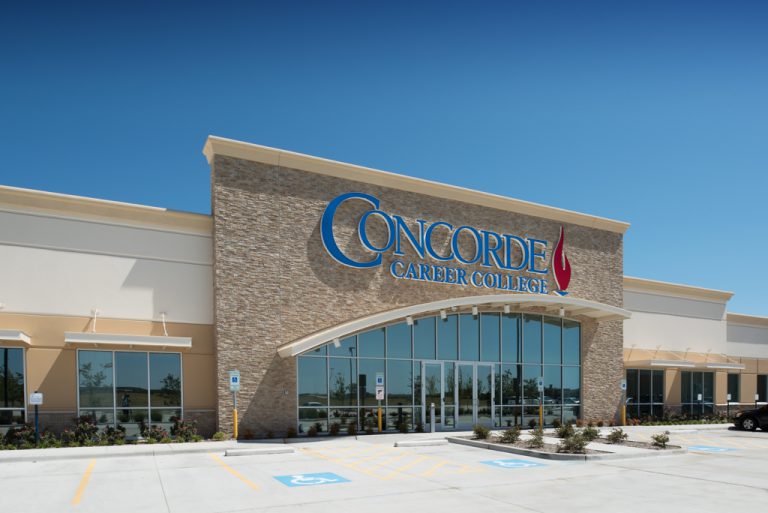
This 50,000 SF tilt wall medical career college features cornice and stone accents, site improvements, and landscaping.
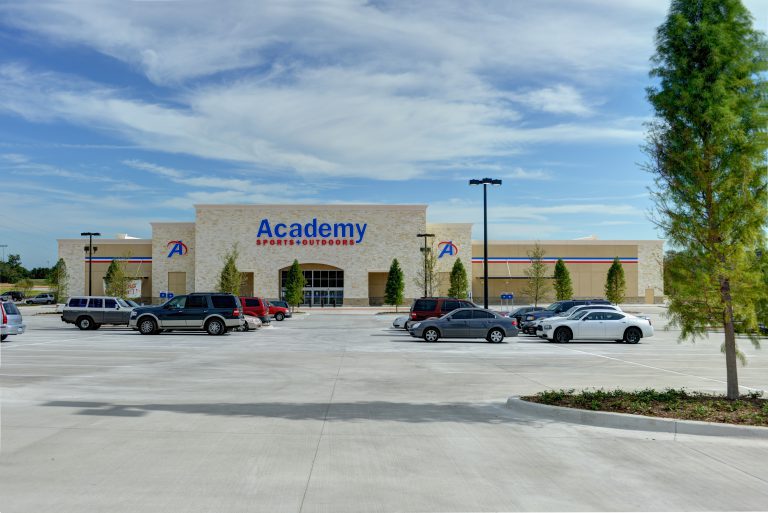
71,680 SF stand-alone tilt wall facility with stone accents.
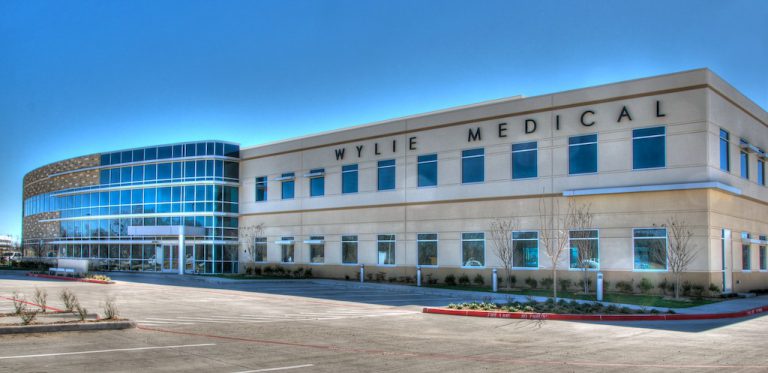
51,878 SF two-story medical office building.
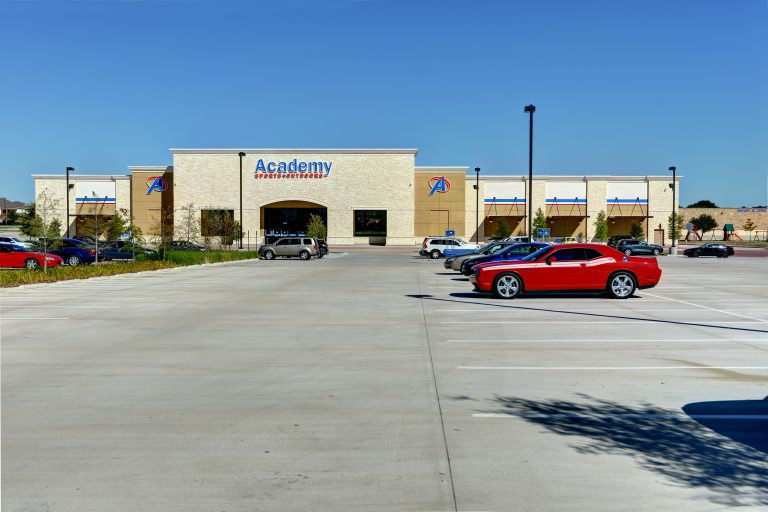
71,680 SF stand-alone tilt wall facility?with stone accents.
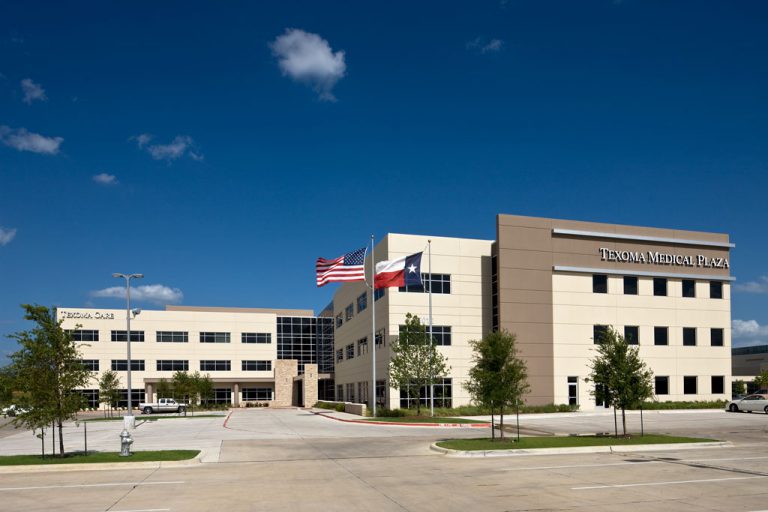
120,000 SF Medical Office Building.
Includes 38,100 SF of Primary Care and Family Practice Medical Office space built concurrently.
Send us a quick note about your project and a member of our team will contact you soon to discuss what’s possible.